
LUCIA HONDA HOMES

2511 W Sunflower Avenue, Unit R3 Santa Ana, CA 92704 -- MLS# OC17160143

Start of property details
Share this property:
2511 W Sunflower Avenue, Unit R3
Santa Ana, CA 92704
Aug 2017
SOLD
$327,000
Sold Price
2
Beds
2
Baths
878
Sqft
1970
Yr. Built
MLS# OC17160143
Cumulative Days on Market: 79 · Includes prior listings · Currently listed since 06/25/26 · Data provided by the MLS.

Property Description

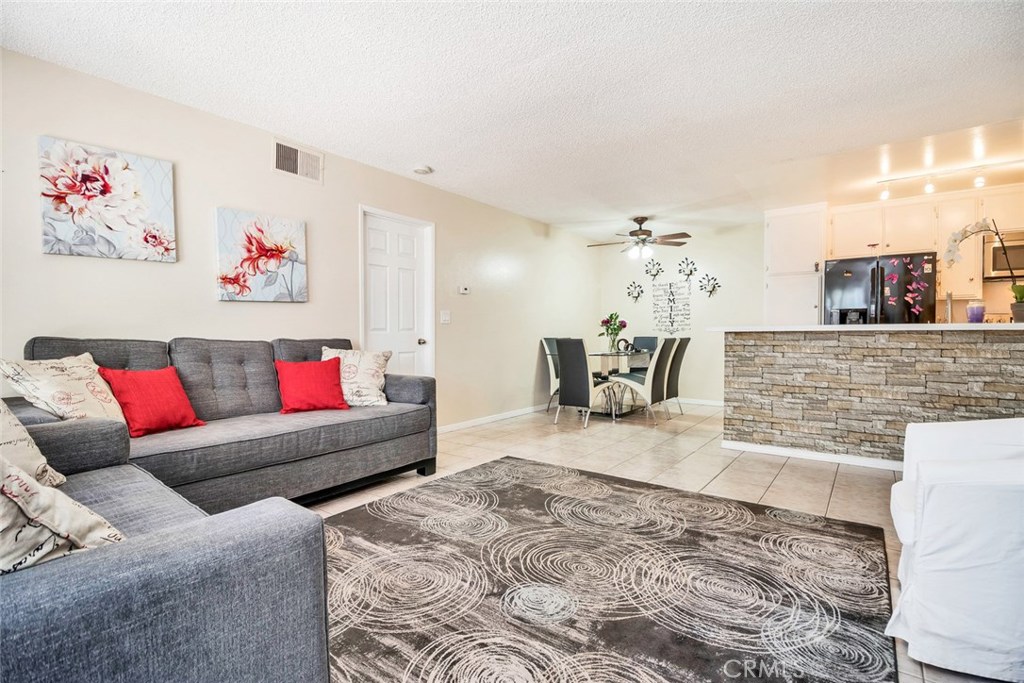
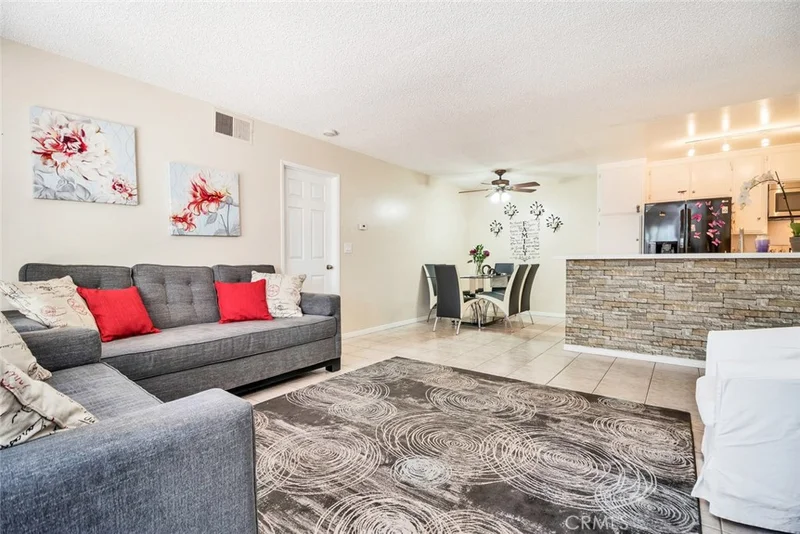
This beautiful South Coast Metro condominium is move-in ready, and the perfect opportunity for first-time buyers or investors. Once entering the bottom floor, end-unit you will notice the open concept living room shared with the dinning area and kitchen which looks out to the private patio. Great for entertaining. Features tile flooring though out with laminate in the bedrooms. The kitchen is equipped with a shiny, newer stainless range, dishwasher and sink. The spacious master feaatures a closest that spans the entire width of the room plus a sunny sitting area. Both bathrooms have newer vanities. Walk through the serene tree-lined green belt to one of the 3 pools and spa in the Woodside Village. Carports and guest parking are just steps away, including storage area. Low monthly HOA dues. Conveniently located near the 405 / 55 / 73 Freeways and South Coast Plaza shopping area. This is the one you've been waiting for!

Ask a Local Expert

Property Highlights

Sold Price
327000
Property Type
Residential
Property Sub Type
Condominium
Architectural Style
Contemporary, Mediterranean
Bedrooms
2
Total Bathrooms
2
Living Area
878 Sqft
Price / Sqft
$370
Year Built
1970
Cumulative Days On Market
6

Location

Area
69 - Santa Ana South of First
City/Township
Santa Ana
View
None
Subdivision
Woodside Village (WDSD)
County
Orange

Property Details

Price
$325,000
Sold Price
327000
Property Type
Residential
Property Sub Type
Condominium

Building

Levels
One
Stories
1

Community

Community Features
Curbs, Sidewalks, Pool

Local Schools

Elementary School
Jefferson
Middle School
Mc Fadden
High School
Segerstrom
School District
Santa Ana Unified

Interior Features

Bedrooms and Bathrooms

Total Bathrooms
2
Full Bathrooms
2
Bedrooms
2
Bedrooms on Main Level
2

Area and Spaces

Living Area
878 Sqft
Number of Units
1

Appliances

Appliances
Dishwasher, Electric Range, Disposal, Microwave

Interior Features

Interior Features
Ceiling Fans, Track Lighting
Flooring
Laminate, Tile
Laundry Features
Common Area, See Remarks
Door Features
Mirrored Closet Doors
Window Features
Blinds, Screens
Security Features
Carbon Monoxide Detectors, Fire Detection System, Security Gate, Smoke Detectors
Fireplace Features
None

Heating and Cooling

Heating Features
Central

Building Details

Construction

Architectural Style
Contemporary, Mediterranean
Year Built
1970
Foundations
Slab

Terms

Terms

Special Conditions
Standard
Special Terms
Cash, Cash To New Loan, Conventional, FHA, Submit, Va Loan
Cumulative Days On Market
6

Taxes

HOA

Has HOA
Yes
Association Fee
$208
Association Ammenities
Call For Rules, Gas, Maintenance Grounds, Pool, Recreation Room, Spa Hot Tub, Trash, Water

Heating, Cooling & Utilities

Cooling Features
Central Air

Utilities

Sewer
Public Sewer
Water Source
Public

Lot

Lot Features
Landscaped, Street Level

Exterior Features

Patio And Porch Features
Patio

Parking

Total Parking Spaces
2

Pool Features

Pool Features
Community, In Ground, Association
Listed by Lucia Honda, Star Estates. Sold by Denise Tash, First Team Real Estate
Listing Data last updated 09/12/2026 11:20 pm
Get a Link to this Property: Copy To Clipboard
QR Code link to this property

Phone:
Connect with:

Payment Calculator

per month. fixed. % interest.
$
%
$
%
Principal & Interest
+ Home Insurance
+ Property Tax
+ HOA Fees
per month
Total interest paid over s will be:
All estimates and provided for informational purposes only. Actual amounts may vary. The output of the tool is not a loan offer or solicitation, nor is it financial or legal advice. Information, rates, programs and loan scenarios shown are for example only as of 13-Sep-2026 and are subject to change without notice. Interest rates provided by the St. Louis Federal Reserve Economic Data (FRED). All products are subject to credit and property approval. Not all products are available in all states or for all loan amounts. Other restrictions and limitations apply. Contact your preferred lender for the pricing associated with your specific transaction. Calculations are generated by Open Source mortgage calculation software tools using common mathematical formulas. All calculations should be independently verified.
Get Walk Score Content

Property History

43 days ago
Property information last updated
79 days ago
Status Active. This is the date the listing was placed on market.
3322 days ago
Date Sold
Cumulative Days on Market: 79 days (includes prior listings) · Currently listed since June 25, 2026. Data provided by the MLS.

Similar Properties

Scroll to Top
Lucia Honda Homes log

Let’s Connect

Have questions or want to learn more? Leave your details below and our team will get back to you shortly.