
LUCIA HONDA HOMES

422 Carnation Avenue Corona Del Mar, CA 92625 -- MLS# NP19163183

Start of property details
Share this property:
422 Carnation Avenue
Corona Del Mar, CA 92625
Apr 2020
SOLD
$4,325,000
Sold Price
4
Beds
5
Baths
2
Garage
3,095
Sqft
0.08
Acres
MLS# NP19163183
Cumulative Days on Market: 77 · Includes prior listings · Currently listed since 06/27/26 · Data provided by the MLS.

Property Description

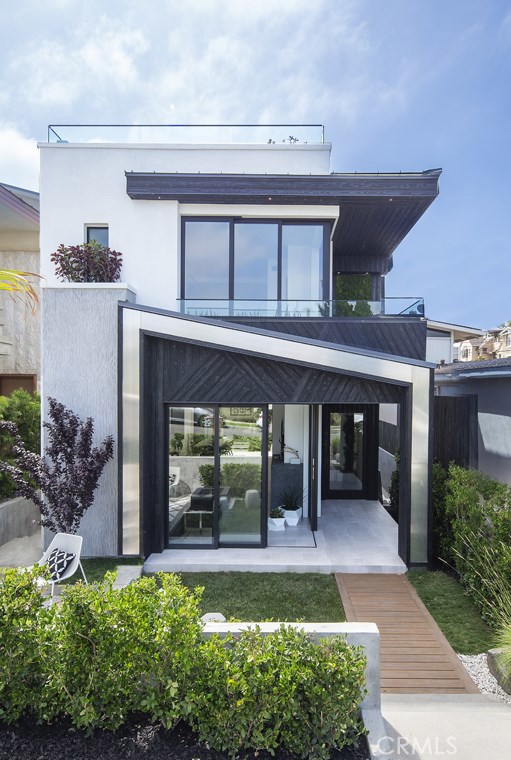
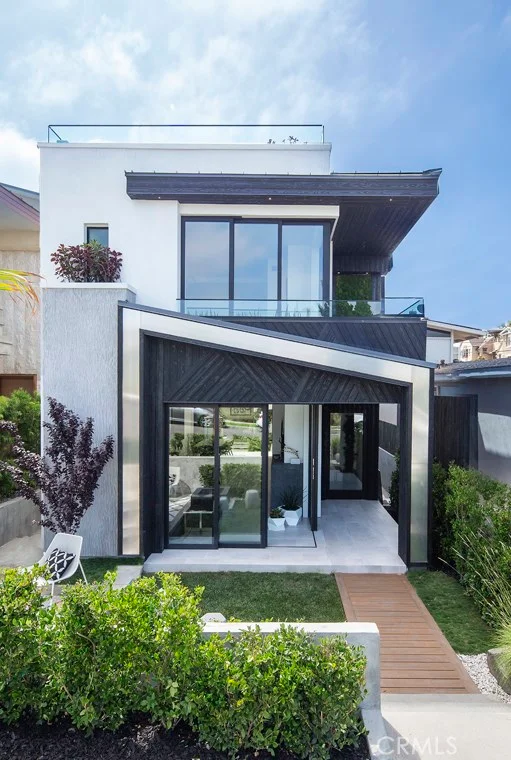
Bold lines and sleek design give life to this single-family residence at 422 Carnation Avenue. Modern architecture juxtaposed by an ebony fa and #231;ade, fashioned with shou sugi ban, an ancient Japanese technique for preserving wood through charring with fire. Seamless transitions from indoor to outdoor, natural light and lush landscaping create serene spaces throughout. The versatile kitchen functions to both entertain and impress, with a black island encrusted with a golden geometric inlay. A symmetrical pattern balances the stairway, landing at a cushioned bench adjacent windows and light. Vanishing glass doors offer unobstructed ocean views from a generous master retreat. Complemented by a spa inspired bathroom, cascading light floods through overhead windows onto textured tiles below. Enjoy exclusive views of Newport Harbor from an expansive rooftop deck, providing room to entertain with bar and kitchenette. A fusion of art and functionality, this home offers accessory amenities including custom elevator, substantial laundry room, and two-car garage.

Ask a Local Expert

Property Highlights

Sold Price
4325000
Property Type
Residential
Property Sub Type
Single Family Residence
Architectural Style
Contemporary
Bedrooms
4
Total Bathrooms
5
Living Area
3,095 Sqft
Price / Sqft
$1,454
Acres
0.08
Year Built
2019
Cumulative Days On Market
245

Location

Area
CS - Corona Del Mar - Spyglass
City/Township
Corona Del Mar
View
Harbor, Ocean
Subdivision
Corona del Mar South of PCH (CDMS)
County
Orange

Property Details

Price
$4,500,000
Sold Price
4325000
Property Type
Residential
Property Sub Type
Single Family Residence

Building

Structure Type
House
Levels
Three Or More, Multi Split
Stories
3

Community

Community Features
Sidewalks

Local Schools

School District
Newport Mesa Unified

Interior Features

Bedrooms and Bathrooms

Total Bathrooms
5
Full Bathrooms
4
1/2 Bathrooms
1
Bedrooms
4

Area and Spaces

Living Area
3,095 Sqft
Number of Units
1

Appliances

Appliances
Six Burner Stove, Dishwasher, Freezer

Interior Features

Interior Features
Elevator, Walk In Closets
Flooring
Carpet, Stone, Wood
Laundry Features
Inside, Laundry Room
Fireplace Features
Family Room, Primary Bedroom

Heating and Cooling

Heating Features
Central
Has Fireplace
Yes

Building Details

Construction

Architectural Style
Contemporary
Year Built
2019
New Construction
Yes

Terms

Terms

Special Conditions
Standard
Special Terms
Cash To New Loan
Cumulative Days On Market
245

Heating, Cooling & Utilities

Cooling Features
Central Air

Utilities

Sewer
Public Sewer
Water Source
Public

Lot

Acres
0.08
Lot Size
3,540
Lot Size Area Sq Ft
3,540
Lot Features
Zero To One Unit Acre

Exterior Features

Patio And Porch Features
Concrete, Patio, Rooftop

Parking

Total Parking Spaces
2
Garage Capacity
2
Parking Features
Direct Access, Garage, Garage Faces Rear

Pool Features

Pool Features
None
Listed by Timothy Tamura, VALIA Properties. Sold by Lucia Honda, First Team Real Estate
Listing Data last updated 09/12/2026 11:20 pm
Get a Link to this Property: Copy To Clipboard
QR Code link to this property

Phone:
Connect with:

Payment Calculator

per month. fixed. % interest.
$
%
$
%
Principal & Interest
+ Home Insurance
+ Property Tax
+ HOA Fees
per month
Total interest paid over s will be:
All estimates and provided for informational purposes only. Actual amounts may vary. The output of the tool is not a loan offer or solicitation, nor is it financial or legal advice. Information, rates, programs and loan scenarios shown are for example only as of 13-Sep-2026 and are subject to change without notice. Interest rates provided by the St. Louis Federal Reserve Economic Data (FRED). All products are subject to credit and property approval. Not all products are available in all states or for all loan amounts. Other restrictions and limitations apply. Contact your preferred lender for the pricing associated with your specific transaction. Calculations are generated by Open Source mortgage calculation software tools using common mathematical formulas. All calculations should be independently verified.
Get Walk Score Content

Property History

43 days ago
Property information last updated
77 days ago
Status Active. This is the most recent date the listing was placed on market.
2333 days ago
Date Sold
Cumulative Days on Market: 77 days (includes prior listings) · Currently listed since June 27, 2026. Data provided by the MLS.

Similar Properties

Scroll to Top
Lucia Honda Homes log

Let’s Connect

Have questions or want to learn more? Leave your details below and our team will get back to you shortly.