
LUCIA HONDA HOMES

23921 Via Navarra Mission Viejo, CA 92691 -- MLS# OC13134933

Start of property details
Share this property:
23921 Via Navarra
Mission Viejo, CA 92691
Aug 2013 SOLD
$620,000
$266 / Sqft
4
Beds
3
Baths
2
Garage
2,295
Sqft
0.14
Acres
MLS# OC13134933
Sold Date: 2013-08-27

Property Description

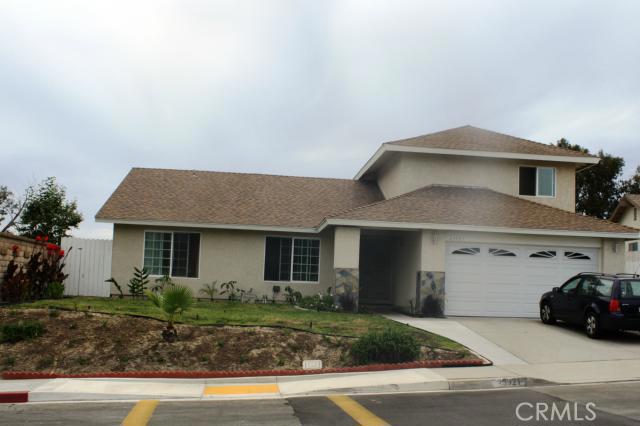
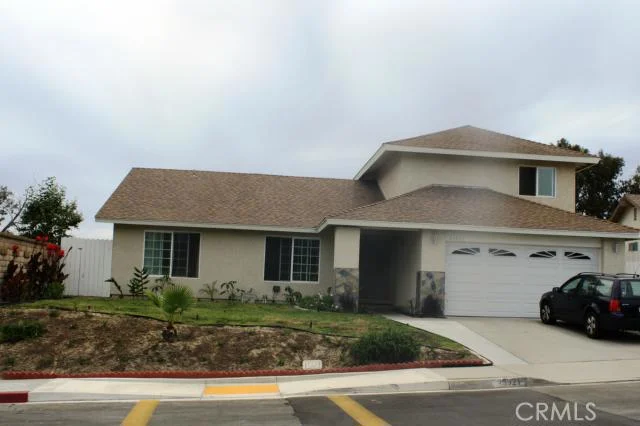
Nicely remodeled El Dorado home with view of hills and city lights. Kitchen is freshly painted and has granite counters and stainless steel appliances. Hall bathroom has just been completely redone, with new tub, tile, vanity, lighting and fixtures. Original Master Bedroom downstairs with it's own bath - plus 5 year new addition of Spacious upstairs Master Suite including loft area for office / den, master Bath with large soaking tub plus oversized shower and dual vanities, bay window with seat, walk-in closet, and deck for relaxing. Neutral ceramic tile T / O downstairs including entry, living, dining, family rooms, hall, bathroom and kitchen. Other features include generous family room adjacent to kitchen, fireplace, updated windows, wiring for surround sound, and large, private rear and side yards, plus fenced in dog run. Lake Mission Viejo Membership included with this home!

Property Highlights

Sold Price
620000
Property Type
Residential
Property Sub Type
Single Family Residence
Architectural Style
Custom
Bedrooms
4
Total Bathrooms
3
Living Area
2,295
Price / Sqft
$266
Acres
0.14
Year Built
1973
Cumulative Days on Market
48

Location

Area
MC - Mission Viejo Central
City/Township
Mission Viejo
View
Hills
Subdivision
New Castille (Central) (CA2)
County
Orange

Property Details

Price
$609,900
Sold Price
620000
Property Type
Residential
Property Sub Type
Single Family Residence

Building

Levels
Two
Stories
2

Community

Community Features
Street Lights, Sidewalks

Local Schools

School District
Capistrano Unified

Interior Features

Bedrooms and Bathrooms

Total Bathrooms
3
Full Bathrooms
2
3/4 Bathrooms
1
Bedrooms
4

Area and Spaces

Living Area
2,295
Number of Units
1

Appliances

Appliances
Built In Range

Interior Features

Interior Features
Balcony, Block Walls, Crown Molding, Separate Formal Dining Room, Granite Counters, Open Floorplan, Wired For Sound, Bedroom On Main Level, Loft, Main Level Primary, Multiple Primary Suites, Primary Suite, Walk In Closets
Flooring
Carpet, Tile
Laundry Features
In Garage
Door Features
Double Door Entry, Mirrored Closet Doors
Window Features
Bay Windows
Fireplace Features
Living Room
Entry Level
1

Heating and Cooling

Heating Features
Central
Has Fireplace
Yes

Building Details

Construction

Architectural Style
Custom
Year Built
1973
Common Walls
No Common Walls

Materials

Construction Materials
Stucco

Terms

Terms

Inclusions
Stove and all built in appliances and fixtures
Exclusions
Refrigerator and flat screen tv in living room
Special Conditions
Standard
Special Terms
Cash, Cash To New Loan, Submit
Cumulative Days on Market
48

Taxes

HOA

Has HOA
Yes
Association Fee
$19 /mo
Association Ammenities
Clubhouse, Dock, Dues Paid Semi Annually, Outdoor Cooking Area, Picnic Area, Playground

Heating, Cooling & Utilities

Cooling Features
Central Air

Utilities

Utilities
Sewer Available, Sewer Connected
Water Source
Public

Lot

Acres
0.14
Lot Size
6,098
Lot Size Area Sq Ft
6,098
Road Frontage
City Street

Exterior Features

Patio And Porch Features
Concrete
Fencing
Average Condition, Stone, Wood, Wrought Iron

Parking

Total Parking Spaces
2
Garage Capacity
2

Pool Features

Pool Features
None
Spa Features
None
Listed by Natalie Locke, Regency Real Estate Brokers, 949-707-4326. Sold by Anne Bergman, Engel & Volkers Newport Beach
Listing Data last updated 10/29/2026 03:00 pm
Get a Link to this Property: Copy To Clipboard
QR Code link to this property

Phone:
Connect with:

Payment Calculator

per month. fixed. % interest.
$
%
$
%
Principal & Interest
+ Home Insurance
+ Property Tax
+ HOA Fees
per month
Total interest paid over s will be:
All estimates and provided for informational purposes only. Actual amounts may vary. The output of the tool is not a loan offer or solicitation, nor is it financial or legal advice. Information, rates, programs and loan scenarios shown are for example only as of 29-Oct-2026 and are subject to change without notice. Interest rates provided by the St. Louis Federal Reserve Economic Data (FRED). All products are subject to credit and property approval. Not all products are available in all states or for all loan amounts. Other restrictions and limitations apply. Contact your preferred lender for the pricing associated with your specific transaction. Calculations are generated by Open Source mortgage calculation software tools using common mathematical formulas. All calculations should be independently verified.
Get Walk Score Content

Property History

15 days ago
Status Active. This is the most recent date the listing was placed on market.
15 days ago
Property information last updated
4811 days ago
Date Sold

Similar Properties

Scroll to Top
Lucia Honda Homes log

Let’s Connect

Have questions or want to learn more? Leave your details below and our team will get back to you shortly.