
LUCIA HONDA HOMES

82 Remington Lane Aliso Viejo, CA 92656 -- MLS# OC17228287

Start of property details
Share this property:
82 Remington Lane
Aliso Viejo, CA 92656
Oct 2017
SOLD
$1,159,000
Sold Price
5
Beds
4
Baths
2
Garage
3,867
Sqft
2001
Yr. Built
MLS# OC17228287
Cumulative Days on Market: 79 · Includes prior listings · Currently listed since 06/25/26 · Data provided by the MLS.

Property Description

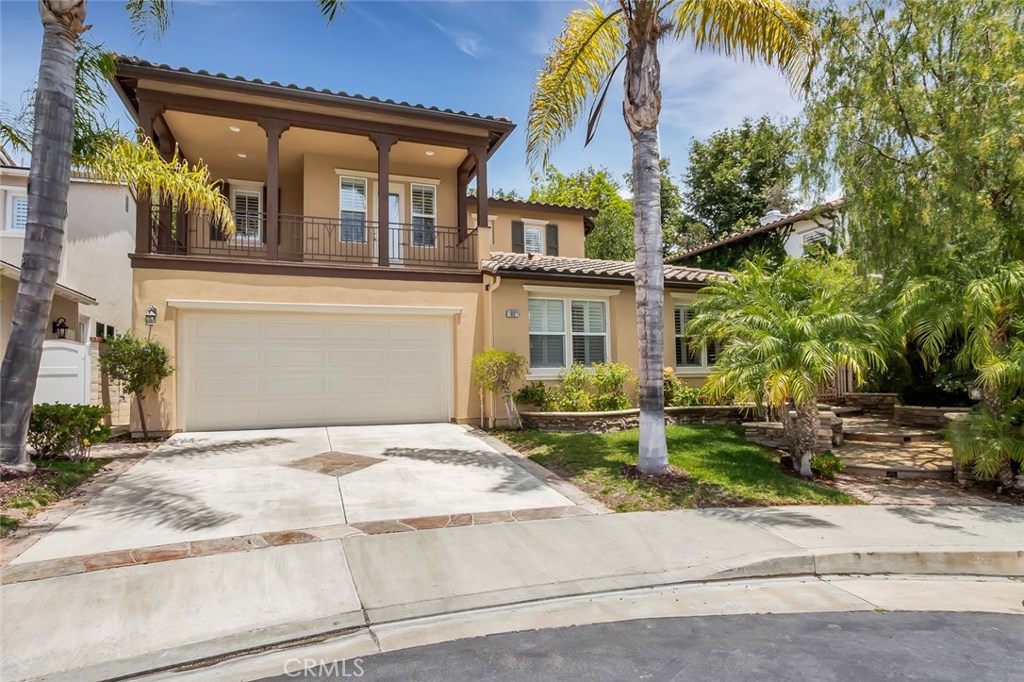
Entertainers Paradise! This is a beautiful 5 bedroom PLUS office in the highly sought after community of Silver Oaks. Tons of custom built ins! Gourmet kitchen features a large island, stainless steel appliances, granite countertops and a kitchen nook with a built in desk. Light and bright floorplan flows from the family room, kitchen and out to the private backyard, great for entertaining! Large family room and formal living rooms both have elegant fireplaces. Formal dining and living rooms have access to the atrium in the center of the home. Main floor office boasts floor to ceiling cabinets and shelves. 2 main floor bedrooms and main floor full bath. Upstairs built ins continue with a charming rotunda! Huge master suite has a sitting area with a media center, large master bath with oversized tub and shower, dual sinks, sit down vanity and walk in closet. Second and third bedrooms have en suites and walk in closets. Separate laundry room upstairs. Backyard has a raised patio area, fountain, built in BBQ and bar seating. Gated community. Seller will entertain all offers!

Ask a Local Expert

Property Highlights

Sold Price
1159000
Property Type
Residential
Property Sub Type
Single Family Residence
Bedrooms
5
Total Bathrooms
4
Living Area
3,867 Sqft
Price / Sqft
$310
Year Built
2001
Condition
Turnkey
Cumulative Days On Market
1

Location

Area
AV - Aliso Viejo
City/Township
Aliso Viejo
View
Trees Woods
Subdivision
Silver Oaks - Westridge (SILO)
County
Orange

Property Details

Price
$1,199,000
Sold Price
1159000
Condition
Turnkey
Property Type
Residential
Property Sub Type
Single Family Residence

Building

Levels
Two

Community

Community Features
Storm Drains, Street Lights, Suburban, Sidewalks, Gated

Local Schools

School District
Capistrano Unified

Interior Features

Bedrooms and Bathrooms

Total Bathrooms
4
Full Bathrooms
4
Bedrooms
5
Bedrooms on Main Level
1

Area and Spaces

Living Area
3,867 Sqft
Number of Units
1

Appliances

Appliances
Built In Range, Double Oven, Dishwasher, Gas Cooktop, Disposal, Refrigerator, Range Hood

Interior Features

Interior Features
Breakfast Bar, Built In Features, Balcony, Breakfast Area, Cathedral Ceilings, Separate Formal Dining Room, Granite Counters, High Ceilings, Open Floorplan, Recessed Lighting, Storage, Atrium, Bedroom On Main Level, Dressing Area, Primary Suite, Walk In Closets
Flooring
Carpet, Tile, Wood
Laundry Features
Laundry Room, Upper Level
Window Features
Blinds, Plantation Shutters, Shutters
Security Features
Prewired, Gated Community
Fireplace Features
Family Room, Living Room

Heating and Cooling

Heating Features
Central
Has Fireplace
Yes

Building Details

Construction

Year Built
2001

Terms

Terms

Special Conditions
Standard
Special Terms
Cash, Cash To New Loan, Conventional, Fannie Mae, Freddie Mac
Cumulative Days On Market
1

Taxes

HOA

Has HOA
Yes
Association Fee
$225
Association Fee2
225.00 /qtr
Association Ammenities
Controlled Access

Heating, Cooling & Utilities

Cooling Features
Central Air

Utilities

Sewer
Public Sewer
Water Source
Public

Lot

Lot Size Area Sq Ft
5,626
Lot Features
Cul De Sac

Exterior Features

Exterior Features
Barbecue
Fencing
Wrought Iron

Parking

Total Parking Spaces
2
Garage Capacity
2
Parking Features
Driveway, Garage

Pool Features

Pool Features
None
Listed by Wayne Chang, Keller Williams Realty. Sold by Lucia Honda, Star Estates
Listing Data last updated 09/12/2026 11:20 pm
Get a Link to this Property: Copy To Clipboard
QR Code link to this property

Phone:
Connect with:

Payment Calculator

per month. fixed. % interest.
$
%
$
%
Principal & Interest
+ Home Insurance
+ Property Tax
+ HOA Fees
per month
Total interest paid over s will be:
All estimates and provided for informational purposes only. Actual amounts may vary. The output of the tool is not a loan offer or solicitation, nor is it financial or legal advice. Information, rates, programs and loan scenarios shown are for example only as of 13-Sep-2026 and are subject to change without notice. Interest rates provided by the St. Louis Federal Reserve Economic Data (FRED). All products are subject to credit and property approval. Not all products are available in all states or for all loan amounts. Other restrictions and limitations apply. Contact your preferred lender for the pricing associated with your specific transaction. Calculations are generated by Open Source mortgage calculation software tools using common mathematical formulas. All calculations should be independently verified.
Get Walk Score Content

Property History

43 days ago
Property information last updated
79 days ago
Status Active. This is the date the listing was placed on market.
3266 days ago
Date Sold
Cumulative Days on Market: 79 days (includes prior listings) · Currently listed since June 25, 2026. Data provided by the MLS.

Similar Properties

Scroll to Top
Lucia Honda Homes log

Let’s Connect

Have questions or want to learn more? Leave your details below and our team will get back to you shortly.