
LUCIA HONDA HOMES

26082 Red Corral Road Laguna Hills, CA 92653 -- MLS# OC20047950

Start of property details
Share this property:
26082 Red Corral Road
Laguna Hills, CA 92653
Jun 2020
SOLD
$2,425,000
Sold Price
5
Beds
6
Baths
3
Garage
5,726
Sqft
0.32
Acres
MLS# OC20047950
Cumulative Days on Market: 80 · Includes prior listings · Currently listed since 06/25/26 · Data provided by the MLS.

Property Description

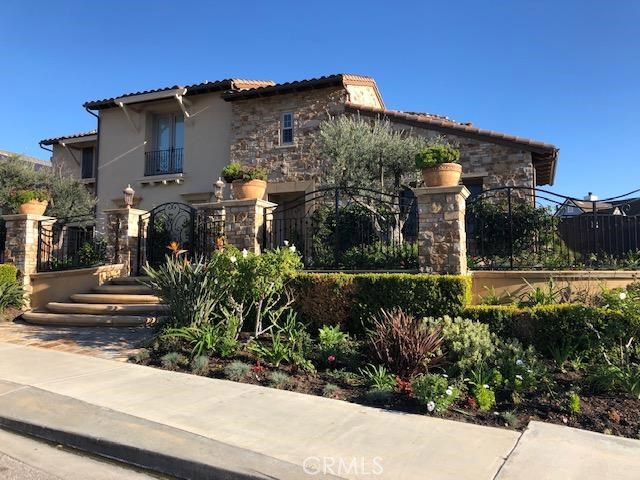
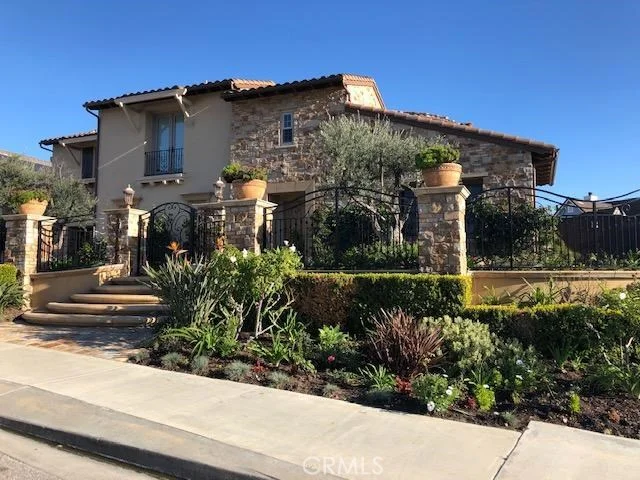
Welcome to the amazing equestrian community of Nellie Gail. This gorgeous 5-bedroom, 5.5-bathroom, 2-story home presents nearly 6, 000 square feet of living space. This beautiful estate is perched on a private corner-lot with a detached casita nestled in a bright open-air courtyard. The luxurious master suite has dual vanity areas, a spacious walk-in closet, and a retreat. All secondary bedrooms have their own bathroom and walk-in closet equipped with organizers. Work from home in the custom office with built-ins. Included is an additional large den or bonus room that separates the master bedroom from the secondary rooms. Excellent for entertaining is the indoor / outdoor living area that features a large outdoor kitchen, BBQ, sitting area and fireplace. Enjoy the saltwater Pebble Tec pool, relaxing Jacuzzi, and tranquil waterfalls. The front and backyard have been recently landscaped, and the backyard includes a basketball half-court as well as a grassy area. This home has it all. Not to mention, quick access to the 73 toll road and the 5 freeway.

Ask a Local Expert

Property Highlights

Sold Price
2425000
Property Type
Residential
Property Sub Type
Single Family Residence
Bedrooms
5
Total Bathrooms
6
Living Area
5,726 Sqft
Price / Sqft
$436
Acres
0.32
Year Built
2004
Cumulative Days On Market
70

Location

Area
S2 - Laguna Hills
City/Township
Laguna Hills
View
Peek ABoo
Subdivision
Nellie Gail (NG)
County
Orange

Property Details

Price
$2,499,000
Sold Price
2425000
Property Type
Residential
Property Sub Type
Single Family Residence

Building

Structure Type
House
Levels
Two

Community

Community Features
Horse Trails, Park, Street Lights, Sidewalks, Pool

Local Schools

School District
Capistrano Unified

Interior Features

Bedrooms and Bathrooms

Total Bathrooms
6
Full Bathrooms
5
1/2 Bathrooms
1
Bedrooms
5
Bedrooms on Main Level
1

Area and Spaces

Living Area
5,726 Sqft
Number of Units
1

Interior Features

Interior Features
Bedroom On Main Level, Dressing Area, Primary Suite, Walk In Pantry
Laundry Features
Inside, Laundry Room
Fireplace Features
Family Room, Living Room, Primary Bedroom

Heating and Cooling

Has Fireplace
Yes

Building Details

Construction

Year Built
2004

Terms

Terms

Contingency
None
Inclusions
Water softener, electric car charging station, jacuzzi, patio furniture and security cameras.
Special Conditions
Standard
Special Terms
Cash, Cash To New Loan, Conventional
Cumulative Days On Market
70

Taxes

HOA

Has HOA
Yes
Association Fee
$113
Association Ammenities
Sport Court, Horse Trails, Picnic Area, Playground, Pool

Heating, Cooling & Utilities

Cooling Features
Central Air, Dual, Zoned

Utilities

Sewer
Sewer Tap Paid
Water Source
Public

Lot

Acres
0.32
Lot Size
13,937
Lot Size Area Sq Ft
13,937

Exterior Features

Horse Amenities
Riding Trail

Parking

Total Parking Spaces
3
Garage Capacity
3

Pool Features

Has Private Pool
Yes
Pool Features
Community, In Ground, Private, Salt Water, Association
Listed by Lucia Honda, First Team Real Estate. Sold by LISA DI NOTO, REALTY MASTERS & ASSOCIATES
Listing Data last updated 09/12/2026 11:20 pm
Get a Link to this Property: Copy To Clipboard
QR Code link to this property

Phone:
Connect with:

Payment Calculator

per month. fixed. % interest.
$
%
$
%
Principal & Interest
+ Home Insurance
+ Property Tax
+ HOA Fees
per month
Total interest paid over s will be:
All estimates and provided for informational purposes only. Actual amounts may vary. The output of the tool is not a loan offer or solicitation, nor is it financial or legal advice. Information, rates, programs and loan scenarios shown are for example only as of 13-Sep-2026 and are subject to change without notice. Interest rates provided by the St. Louis Federal Reserve Economic Data (FRED). All products are subject to credit and property approval. Not all products are available in all states or for all loan amounts. Other restrictions and limitations apply. Contact your preferred lender for the pricing associated with your specific transaction. Calculations are generated by Open Source mortgage calculation software tools using common mathematical formulas. All calculations should be independently verified.
Get Walk Score Content

Property History

43 days ago
Property information last updated
80 days ago
Status Active. This is the date the listing was placed on market.
2291 days ago
Date Sold
Cumulative Days on Market: 80 days (includes prior listings) · Currently listed since June 25, 2026. Data provided by the MLS.

Similar Properties

Scroll to Top
Lucia Honda Homes log

Let’s Connect

Have questions or want to learn more? Leave your details below and our team will get back to you shortly.