
LUCIA HONDA HOMES

402 Camino Bandera San Clemente, CA 92673 -- MLS# OC21188895

Start of property details
Share this property:
402 Camino Bandera
San Clemente, CA 92673
Sep 2021
SOLD
$2,150,000
Sold Price
5
Beds
5
Baths
3
Garage
4,333
Sqft
0.17
Acres
MLS# OC21188895
Cumulative Days on Market: 183 · Includes prior listings · Currently listed since 03/14/26 · Data provided by the MLS.

Property Description


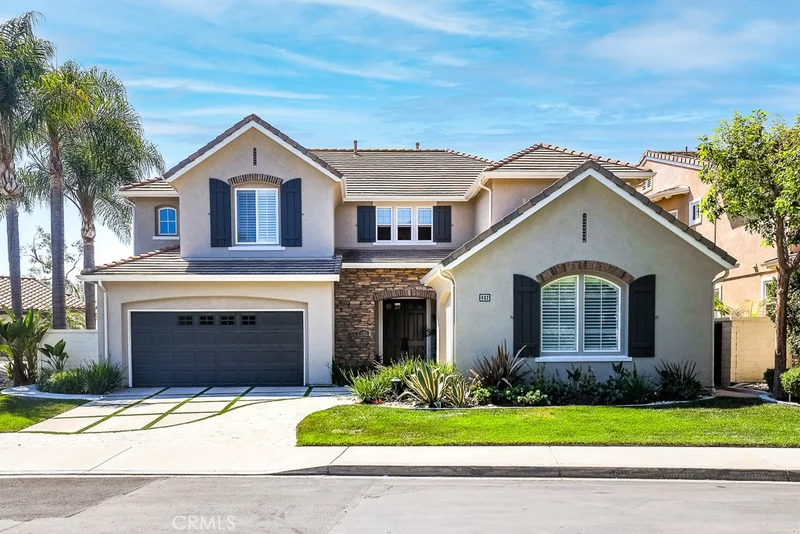
Experience breathtaking ocean and golf course views from this spectacular property located in the Pacifica community of Talega. The residence is situated on a single loaded street facing the 10th fairway on a private 7, 389 sqft lot and 4372 square feet of meticulously maintained living space. This residence is an entertainer's dream with the perfect blend of indoor and outdoor living. The exceptional floor plan offers five bedrooms and five baths and custom upstairs office with built-ins and private balcony. The ultimate in elegance and class, this home features a gourmet kitchen with granite countertops, new tile backsplash and stainless steel KitchenAid appliances, including built-in refrigerator. Other fine amenities include gorgeous hardwood flooring, solar panel system with 22 panels, tankless water heater, plantation shutters, crown molding, custom built-ins, surround sound, mosaic tile entry, french doors, two fireplaces, new automatic shades in family room and living room, recessed lighting, retractable screen doors, new ceiling fans, built-in closet organizer, three car garage with epoxy flooring and new storage cabinets, new LED lighting, new exterior and interior paint, new carpet and more. Enjoy entertaining family and friends in private backyard with custom covered outdoor living area primed for year-round enjoyment and end your day soaking in custom hot tub. Brilliant ocean and golf course views from private balcony off custom office. This home is located minutes from the Talega Swim and Athletic Club with swimming pools, tennis courts and clubhouse.

Ask a Local Expert

Property Highlights

Sold Price
2150000
Property Type
Residential
Property Sub Type
Single Family Residence
Bedrooms
5
Total Bathrooms
5
Living Area
4,333 Sqft
Price / Sqft
$462
Acres
0.17
Year Built
2000
Cumulative Days On Market
2

Location

Area
TL - Talega
City/Township
San Clemente
View
Golf Course, Hills, Ocean
Subdivision
Pacifica -Talega (PACF)
County
Orange

Property Details

Price
$1,999,900
Sold Price
2150000
Property Type
Residential
Property Sub Type
Single Family Residence

Building

Structure Type
House
Levels
Two

Community

Community Features
Sidewalks, Pool

Local Schools

Elementary School
Vista Del Mar
Middle School
Vista Del Mar
High School
San Clemente
School District
Capistrano Unified

Interior Features

Bedrooms and Bathrooms

Total Bathrooms
5
Full Bathrooms
4
1/2 Bathrooms
1
Bedrooms
5
Bedrooms on Main Level
1

Area and Spaces

Living Area
4,333 Sqft
Number of Units
1

Appliances

Appliances
Dishwasher, Disposal, Gas Oven, Gas Range, Microwave, Refrigerator, Range Hood, Tankless Water Heater

Interior Features

Interior Features
Built In Features, Balcony, Ceiling Fans, Crown Molding, Cathedral Ceilings, Separate Formal Dining Room, Eat In Kitchen, Granite Counters, High Ceilings, Open Floorplan, Recessed Lighting, Wired For Sound, Attic, Bedroom On Main Level, Jack And Jill Bath, Walk In Closets
Flooring
Carpet, Stone, Wood
Laundry Features
Inside, Laundry Room
Door Features
French Doors
Window Features
Custom Coverings, Plantation Shutters, Roller Shields
Security Features
Carbon Monoxide Detectors, Smoke Detectors
Fireplace Features
Family Room, Living Room

Heating and Cooling

Heating Features
Forced Air, Solar
Has Fireplace
Yes

Building Details

Construction

Year Built
2000

Materials

Roof
Tile

Terms

Terms

Inclusions
Solar Panels
Special Terms
Cash, Cash To New Loan, Conventional
Cumulative Days On Market
2

Taxes

HOA

Has HOA
Yes
Association Fee
$224
Association Ammenities
Clubhouse, Barbecue, Picnic Area, Playground, Pickleball, Pool, Tennis Courts

Heating, Cooling & Utilities

Cooling Features
Central Air

Utilities

Utilities
Sewer Connected
Sewer
Sewer Tap Paid
Water Source
Public

Lot

Acres
0.17
Lot Size
7,389
Lot Size Area Sq Ft
7,389
Lot Features
Back Yard, Front Yard, On Golf Course

Exterior Features

Exterior Features
Lighting, Rain Gutters
Patio And Porch Features
Patio
Fencing
Wrought Iron

Parking

Total Parking Spaces
3
Garage Capacity
3
Parking Features
Door Multi, Direct Access, Driveway, Garage Faces Front, Garage, Storage

Pool Features

Pool Features
Community, In Ground, Association
Spa
Yes
Spa Features
Community, Private
Listed by Brad Trager, Surterre Properties Inc. Sold by Lucia Honda, First Team Real Estate
Listing Data last updated 09/12/2026 11:20 pm
Get a Link to this Property: Copy To Clipboard
QR Code link to this property

Phone:
Connect with:

Payment Calculator

per month. fixed. % interest.
$
%
$
%
Principal & Interest
+ Home Insurance
+ Property Tax
+ HOA Fees
per month
Total interest paid over s will be:
All estimates and provided for informational purposes only. Actual amounts may vary. The output of the tool is not a loan offer or solicitation, nor is it financial or legal advice. Information, rates, programs and loan scenarios shown are for example only as of 13-Sep-2026 and are subject to change without notice. Interest rates provided by the St. Louis Federal Reserve Economic Data (FRED). All products are subject to credit and property approval. Not all products are available in all states or for all loan amounts. Other restrictions and limitations apply. Contact your preferred lender for the pricing associated with your specific transaction. Calculations are generated by Open Source mortgage calculation software tools using common mathematical formulas. All calculations should be independently verified.
Get Walk Score Content

Property History

43 days ago
Property information last updated
183 days ago
Status Active. This is the date the listing was placed on market.
1812 days ago
Date Sold
Cumulative Days on Market: 183 days (includes prior listings) · Currently listed since March 14, 2026. Data provided by the MLS.

Similar Properties

Scroll to Top
Lucia Honda Homes log

Let’s Connect

Have questions or want to learn more? Leave your details below and our team will get back to you shortly.