
LUCIA HONDA HOMES

26861 Highwood Circle Laguna Hills, CA 92653 -- MLS# OC22089893

Start of property details
Share this property:
26861 Highwood Circle
Laguna Hills, CA 92653
Jul 2022
SOLD
$3,410,000
Sold Price
4
Beds
4
Baths
3
Garage
4,554
Sqft
2.10
Acres
MLS# OC22089893
Cumulative Days on Market: 183 · Includes prior listings · Currently listed since 03/14/26 · Data provided by the MLS.

Property Description


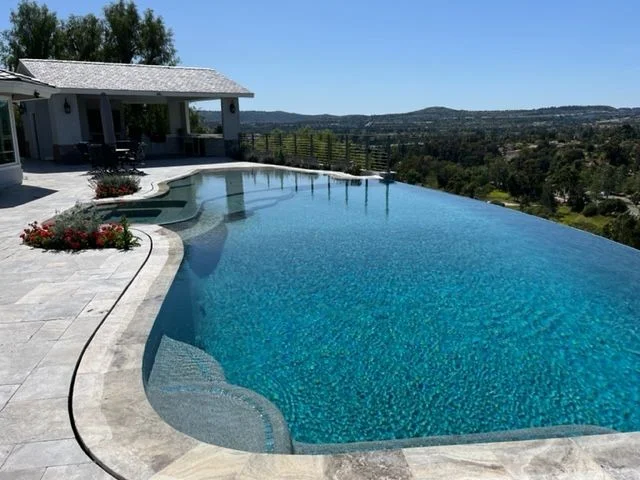
One of a kind with sunset views nestled in the rolling hills of Nellie Gail Ranch. This highly upgraded, single story, custom home sits at the end of a cul-de-sac and boasts impressive views of the valley, city lights and the distant hills. The back yard is worthy of any high end resort featuring a 52 foot long infinity edge pool with beach entry, outdoor living with a bathroom, granite counter tops, TV, fireplace, smoker, full BBQ, refrigerator and ice bucket. Inside is equally impressive featuring a gourmet kitchen with leather granite, high end appliances, a large master suite, vaulted ceilings and a 500 bottle wine room to satisfy even the most discriminating wine lover. The 2.1 acre parcel offers direct access from Oso Pkwy., with a 7, 000 sq / ft pad for a private stable or shop, R.V. parking and even a tree house. This property truly has it all!!

Ask a Local Expert

Property Highlights

Sold Price
3410000
Property Type
Residential
Property Sub Type
Single Family Residence
Architectural Style
Custom
Bedrooms
4
Total Bathrooms
4
Living Area
4,554 Sqft
Price / Sqft
$834
Acres
2.10
Year Built
1979
Condition
Updated Remodeled
Cumulative Days On Market
19

Location

Area
S2 - Laguna Hills
City/Township
Laguna Hills
View
City Lights, Hills, Panoramic
Subdivision
Nellie Gail (NG)
County
Orange

Property Details

Price
$3,799,000
Sold Price
3410000
Condition
Updated Remodeled
Property Type
Residential
Property Sub Type
Single Family Residence

Building

Structure Type
House
Levels
One
Stories
1

Community

Community Features
Biking, Curbs, Gutters, Hiking, Horse Trails, Stables, Park, Storm Drains, Street Lights, Sidewalks

Local Schools

School District
Capistrano Unified

Interior Features

Bedrooms and Bathrooms

Total Bathrooms
4
Full Bathrooms
4
Bedrooms
4
Bedrooms on Main Level
3

Area and Spaces

Living Area
4,554 Sqft
Number of Units
1

Appliances

Appliances
Six Burner Stove, Built In Range, Convection Oven, Dishwasher, Electric Oven, Gas Cooktop, Gas Oven, Gas Water Heater, Ice Maker, Microwave, Refrigerator, Range Hood, Self Cleaning Oven, Water To Refrigerator, Water Heater

Interior Features

Interior Features
Breakfast Bar, Built In Features, Breakfast Area, Separate Formal Dining Room, Granite Counters, Open Floorplan, Pantry, All Bedrooms Down, Bedroom On Main Level, Main Level Primary, Primary Suite, Walk In Pantry, Wine Cellar, Walk In Closets
Laundry Features
Washer Hookup, Gas Dryer Hookup, Inside, Laundry Room
Security Features
Carbon Monoxide Detectors, Fire Detection System, Smoke Detectors
Electic
Electricity On Property
Fireplace Features
Den, Family Room, Primary Bedroom

Heating and Cooling

Heating Features
Central, Fireplaces, Natural Gas
Has Fireplace
Yes

Building Details

Construction

Architectural Style
Custom
Year Built
1979
Foundations
Slab

Materials

Construction Materials
Drywall, Concrete, Stucco
Roof
Tile

Terms

Terms

Special Terms
Cash, Cash To New Loan, Conventional
Cumulative Days On Market
19

Taxes

HOA

Has HOA
Yes
Association Fee
$485.40
Association Ammenities
Horse Trails, Pool, Spa Hot Tub, Tennis Courts

Heating, Cooling & Utilities

Cooling Features
Central Air, Electric

Utilities

Utilities
Cable Connected, Electricity Connected, Natural Gas Connected, Phone Connected, Sewer Connected, Water Connected
Sewer
Public Sewer
Water Source
Public

Lot

Acres
2.10
Lot Size
91,476
Lot Size Area Sq Ft
91,476
Lot Features
Zero To One Unit Acre, Back Yard, Cul De Sac, Drip Irrigation Bubblers, Front Yard, Horse Property, Sprinklers In Rear, Sprinklers In Front, Irregular Lot, Lot Over40000Sqft, Sprinklers Timer, Sprinkler System

Exterior Features

Exterior Features
Lighting
Patio And Porch Features
Patio, Stone
For Horses
Yes
Horse Amenities
Riding Trail

Parking

Total Parking Spaces
3
Garage Capacity
3
Parking Features
Concrete, Door Multi, Direct Access, Driveway, Garage Faces Front, Garage, Rv Gated

Pool Features

Has Private Pool
Yes
Pool Features
Gunite, Gas Heat, Heated, In Ground, Permits, Private, Waterfall, Association
Spa
Yes
Spa Features
Association, Gunite, Heated, In Ground, Permits
Listed by Glenn Farmer, Group IV International. Sold by Lucia Honda, First Team Real Estate
Listing Data last updated 09/12/2026 11:20 pm
Get a Link to this Property: Copy To Clipboard
QR Code link to this property

Phone:
Connect with:

Payment Calculator

per month. fixed. % interest.
$
%
$
%
Principal & Interest
+ Home Insurance
+ Property Tax
+ HOA Fees
per month
Total interest paid over s will be:
All estimates and provided for informational purposes only. Actual amounts may vary. The output of the tool is not a loan offer or solicitation, nor is it financial or legal advice. Information, rates, programs and loan scenarios shown are for example only as of 13-Sep-2026 and are subject to change without notice. Interest rates provided by the St. Louis Federal Reserve Economic Data (FRED). All products are subject to credit and property approval. Not all products are available in all states or for all loan amounts. Other restrictions and limitations apply. Contact your preferred lender for the pricing associated with your specific transaction. Calculations are generated by Open Source mortgage calculation software tools using common mathematical formulas. All calculations should be independently verified.
Get Walk Score Content

Property History

43 days ago
Property information last updated
183 days ago
Status Active. This is the date the listing was placed on market.
1507 days ago
Date Sold
Cumulative Days on Market: 183 days (includes prior listings) · Currently listed since March 14, 2026. Data provided by the MLS.

Similar Properties

Scroll to Top
Lucia Honda Homes log

Let’s Connect

Have questions or want to learn more? Leave your details below and our team will get back to you shortly.