
LUCIA HONDA HOMES

103 Northern Pine Loop Aliso Viejo, CA 92656 -- MLS# OC23142614

Start of property details
Share this property:
103 Northern Pine Loop
Aliso Viejo, CA 92656
Sep 2023
SOLD
$1,530,000
Sold Price
4
Beds
3
Baths
2
Garage
2,679
Sqft
0.08
Acres
MLS# OC23142614
Cumulative Days on Market: 183 · Includes prior listings · Currently listed since 03/14/26 · Data provided by the MLS.

Property Description


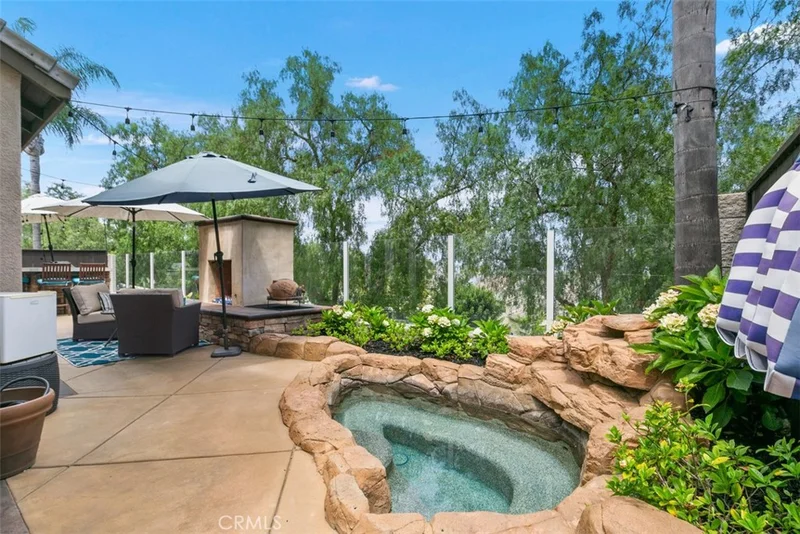
Location is everything and this home offers it all! Nestled in the highly desirable community of Aliso Viejo, this customized, upgraded home offers 4 bedrooms + office + bonus theater room! As you enter you will feel as though you are in a custom home with all the upscale improvements made including a dining room with wood beam ceilings and refrigerated wine storage. The tasteful upgrades continue into the spacious family room and gourmet kitchen which offers granite counters, stainless steel appliances, walk-in pantry and large center island perfect for food prep and entertaining. New energy efficient windows throughout the home showcase the natural light including the upstairs primary bedroom with high ceilings and gorgeous bathroom complete with dual sinks, walk-in steam shower and spacious walk-in closet with custom organizers. The additional 3 bedrooms upstairs are also nicely upgraded and share a secondary bath with dual sinks and walk-in shower. The theater room and office complete the upstairs amenities along with oversized attic storage and a whole house fan to keep everyone cool. Additional upgrades include an automated home system, owner-owned solar with 2 battery back-ups, total home re-pipe and upgraded garage complete with epoxy flooring, overhead storage and Tesla / EV charging station. The backyard is an entertainer's dream where you can enjoy views of the Saddleback Mountains while gathering around the outdoor fireplace, soaking in the in-ground spa or while using the built-in BBQ with friends and family. Conveniently located near shopping areas, restaurants, parks, trails, Blue Ribbon Schools and only 15 minutes to the beach, this is definitely the home you have been waiting for!

Ask a Local Expert

Property Highlights

Sold Price
1530000
Property Type
Residential
Property Sub Type
Single Family Residence
Bedrooms
4
Total Bathrooms
3
Living Area
2,679 Sqft
Price / Sqft
$560
Acres
0.08
Year Built
1996
Cumulative Days On Market
7

Location

Area
AV - Aliso Viejo
City/Township
Aliso Viejo
View
City Lights, Mountains, Neighborhood
Subdivision
Crest (CRST)
County
Orange
WalkScore
26

Property Details

Price
$1,499,900
Sold Price
1530000
Property Type
Residential
Property Sub Type
Single Family Residence

Building

Structure Type
House
Levels
Two
Stories
2

Community

Community Features
Curbs, Gutters, Storm Drains, Street Lights, Suburban, Sidewalks

Local Schools

Elementary School
Oak Grove
Middle School
Don Juan
High School
Aliso Niguel
School District
Capistrano Unified

Interior Features

Bedrooms and Bathrooms

Total Bathrooms
3
1/2 Bathrooms
1
3/4 Bathrooms
2
Bedrooms
4

Area and Spaces

Living Area
2,679 Sqft
Number of Units
1

Appliances

Appliances
Built In Range, Dishwasher, Gas Oven, Microwave, Refrigerator, Dryer, Washer

Interior Features

Interior Features
Beamed Ceilings, Built In Features, Separate Formal Dining Room, Eat In Kitchen, Pantry, Pull Down Attic Stairs, All Bedrooms Up, Attic, Wine Cellar
Flooring
Carpet, Laminate, Tile
Laundry Features
Inside, Laundry Room
Window Features
Low Emissivity Windows
Security Features
Carbon Monoxide Detectors, Smoke Detectors
Fireplace Features
Family Room, Outside

Heating and Cooling

Heating Features
Central
Has Fireplace
Yes

Building Details

Construction

Year Built
1996

Materials

Roof
Tile

Terms

Terms

Inclusions
Washer, Dryer, Fridge-See additional remarks in the Supplements
Special Terms
Cash, Conventional
Cumulative Days On Market
7

Taxes

HOA

Has HOA
Yes
Association Fee
$17
Association Fee2
155.00 /qtr
Association Ammenities
Other

Heating, Cooling & Utilities

Cooling Features
Central Air, Whole House Fan

Utilities

Sewer
Public Sewer
Water Source
Public

Green Energy

Green Energy Features
Solar

Lot

Acres
0.08
Lot Size
3,468
Lot Size Area Sq Ft
3,468
Lot Features
Back Yard, Front Yard, Lawn, Landscaped, Sprinkler System

Exterior Features

Patio And Porch Features
Concrete, Open, Patio

Parking

Total Parking Spaces
2
Garage Capacity
2
Parking Features
Direct Access, Driveway, Garage Faces Front, Garage, Unassigned

Pool Features

Pool Features
None
Spa
Yes
Spa Features
In Ground, Private
Listed by Lucia Honda, First Team Real Estate. Sold by Joray Ess, West Shores Realty, Inc.
Listing Data last updated 09/12/2026 11:20 pm
Get a Link to this Property: Copy To Clipboard
QR Code link to this property

Phone:
Connect with:

Payment Calculator

per month. fixed. % interest.
$
%
$
%
Principal & Interest
+ Home Insurance
+ Property Tax
+ HOA Fees
per month
Total interest paid over s will be:
All estimates and provided for informational purposes only. Actual amounts may vary. The output of the tool is not a loan offer or solicitation, nor is it financial or legal advice. Information, rates, programs and loan scenarios shown are for example only as of 13-Sep-2026 and are subject to change without notice. Interest rates provided by the St. Louis Federal Reserve Economic Data (FRED). All products are subject to credit and property approval. Not all products are available in all states or for all loan amounts. Other restrictions and limitations apply. Contact your preferred lender for the pricing associated with your specific transaction. Calculations are generated by Open Source mortgage calculation software tools using common mathematical formulas. All calculations should be independently verified.
Get Walk Score Content

Property History

43 days ago
Property information last updated
183 days ago
Status Active. This is the date the listing was placed on market.
1080 days ago
Date Sold
Cumulative Days on Market: 183 days (includes prior listings) · Currently listed since March 14, 2026. Data provided by the MLS.

Similar Properties

Scroll to Top
Lucia Honda Homes log

Let’s Connect

Have questions or want to learn more? Leave your details below and our team will get back to you shortly.