
LUCIA HONDA HOMES

24641 Stratton Lane Laguna Niguel, CA 92677 -- MLS# OC24088401

Start of property details
Share this property:
24641 Stratton Lane
Laguna Niguel, CA 92677
Jul 2024 SOLD
$1,060,000
$693 / Sqft
3
Beds
3
Baths
2
Garage
1,515
Sqft
0.05
Acres
MLS# OC24088401
Sold Date: 2024-07-11

Property Description

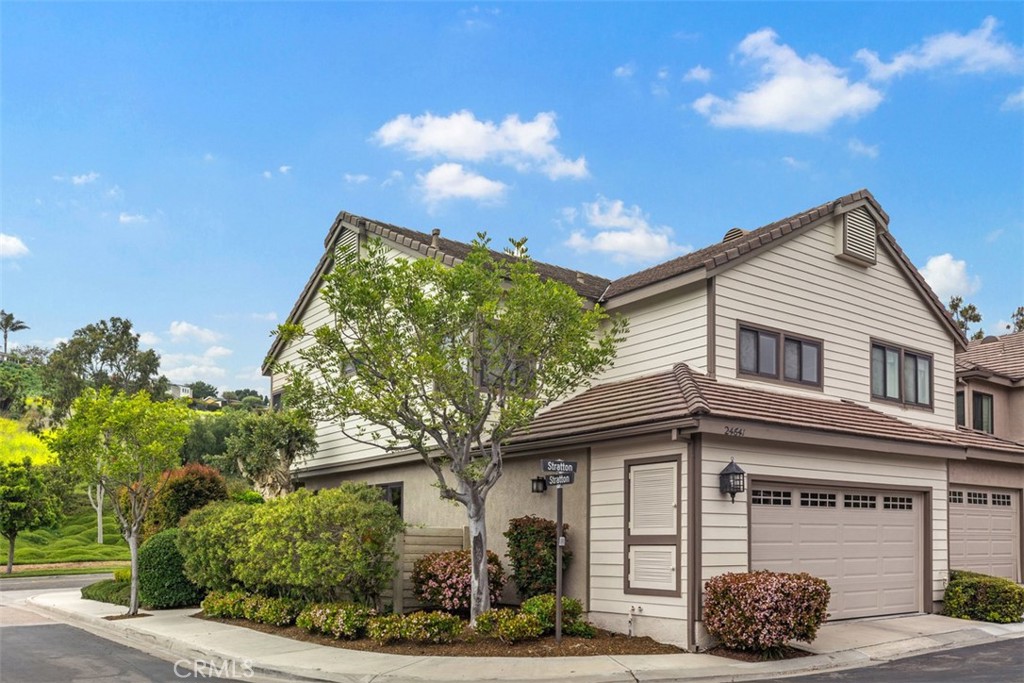
Enjoy beach close living in this beautiful, turn-key, attached single family home, located in the highly desirable Laguna Niguel community of Camden Court. As you enter you are greeted with vaulted ceilings in the living room, engineered wood floors, upgraded baseboards and a beautiful brick fireplace perfect for those cozy evenings. The upgraded kitchen overlooks the dining room area and boasts quartz counters, a custom walk-in pantry, breakfast bar and direct access to the 2-car garage with plenty of room for storage. All 3 bedrooms are located upstairs and are nicely appointed with newer Italian luxury viny floors, upgraded baseboards and upgraded window coverings. The primary bedroom has high ceilings, custom built-ins, recessed lights, ceiling fan and attached primary bathroom complete with dual sinks, upgraded faucets and completely remodeled and upgraded walk-in shower. This corner lot home has an oversized yard with artificial turf and makes for an exceptional entertaining area with a large concrete patio and lots of trees for privacy and lush green views. Some of the many recent upgrades in the past few years include a whole house re-pipe with Pex, water softener, new roof, new furnace, new AC, new paint throughout the inside and outside of home. Enjoy all the community has to offer including nearby pool / spa, parks, tennis courts, basketball court and convenient proximity to schools, shops, restaurants, walking trails, beaches, harbor and freeways. Low tax, low HOA and no mello roos makes this the perfect place to call home!

Property Highlights

Sold Price
1060000
Property Type
Residential
Property Sub Type
Single Family Residence
Bedrooms
3
Total Bathrooms
3
Living Area
1,515 Sqft
Price / Sqft
$693
Acres
0.05
Year Built
1989
Condition
Turnkey
Cumulative Days on Market
11

Location

Area
LNSEA - Sea Country
City/Township
Laguna Niguel
View
Hills
Subdivision
Camden Court (NRC)
County
Orange

Property Details

Price
$1,049,800
Sold Price
1060000
Condition
Turnkey
Property Type
Residential
Property Sub Type
Single Family Residence

Building

Structure Type
House
Levels
Two
Stories
2

Community

Community Features
Biking, Curbs, Hiking, Sidewalks, Pool

Local Schools

Elementary School
Hidden Hills
Middle School
Niguel Hills
High School
Dana Hills
School District
Capistrano Unified

Interior Features

Bedrooms and Bathrooms

Total Bathrooms
3
Full Bathrooms
2
1/2 Bathrooms
1
Bedrooms
3

Area and Spaces

Living Area
1,515 Sqft
Number of Units
188

Appliances

Appliances
Dishwasher, Disposal, Gas Oven, Gas Range

Interior Features

Interior Features
Breakfast Bar, Ceiling Fans, Cathedral Ceilings, Separate Formal Dining Room, Eat In Kitchen, High Ceilings, Quartz Counters, All Bedrooms Up, Walk In Pantry
Laundry Features
Washer Hookup, Electric Dryer Hookup, Gas Dryer Hookup, In Garage
Accessibility Features
None
Window Features
Double Pane Windows
Fireplace Features
Living Room
Entry Level
1
Entry Location
1

Heating and Cooling

Heating Features
Forced Air
Has Fireplace
Yes

Building Details

Construction

Year Built
1989
Common Walls
One Common Wall

Terms

Terms

Contingency
timing must work with tenant's move out date which is likely July/Aug. IDEAL SCENARIO will likely be 30-60 day escrow with option to rent back for up to 59 days (but tenant may find replacement before then tbd) If your buyer is flexible....that is highly desired by seller.
Special Conditions
Standard
Special Terms
Cash, Cash To New Loan, Conventional, FHA, Va Loan
Cumulative Days on Market
11

Taxes

HOA

Has HOA
Yes
Association Fee
$389 /mo
Association Fee2
38.00 /mo
Association Ammenities
Sport Court, Maintenance Front Yard, Outdoor Cooking Area, Picnic Area, Playground, Pool, Spa Hot Tub, Tennis Courts, Trails

Heating, Cooling & Utilities

Cooling Features
Central Air

Utilities

Utilities
Cable Connected, Electricity Connected, Natural Gas Connected, Sewer Connected, Water Connected
Sewer
Public Sewer
Water Source
Public

Lot

Acres
0.05
Lot Size
2,080
Lot Size Area Sq Ft
2,080
Lot Features
Corner Lot, Cul De Sac
Road Surface
Paved

Exterior Features

Patio And Porch Features
Concrete

Parking

Total Parking Spaces
2
Garage Capacity
2
Parking Features
Direct Access, Garage

Pool Features

Pool Features
Community, Association
Spa
Yes
Spa Features
Association, Community
Listed by Kathe Van Hoften, First Team Real Estate, 949-235-3011. Sold by Kamyar Saket, Berkshire Hathaway HomeService
Listing Data last updated 10/29/2026 03:00 pm
Get a Link to this Property: Copy To Clipboard
QR Code link to this property

Phone:
Connect with:

Payment Calculator

per month. fixed. % interest.
$
%
$
%
Principal & Interest
+ Home Insurance
+ Property Tax
+ HOA Fees
per month
Total interest paid over s will be:
All estimates and provided for informational purposes only. Actual amounts may vary. The output of the tool is not a loan offer or solicitation, nor is it financial or legal advice. Information, rates, programs and loan scenarios shown are for example only as of 29-Oct-2026 and are subject to change without notice. Interest rates provided by the St. Louis Federal Reserve Economic Data (FRED). All products are subject to credit and property approval. Not all products are available in all states or for all loan amounts. Other restrictions and limitations apply. Contact your preferred lender for the pricing associated with your specific transaction. Calculations are generated by Open Source mortgage calculation software tools using common mathematical formulas. All calculations should be independently verified.
Get Walk Score Content

Property History

15 days ago
Property information last updated
15 days ago
Status Active. This is the date the listing was placed on market.
840 days ago
Date Sold

Similar Properties

Scroll to Top
Lucia Honda Homes log

Let’s Connect

Have questions or want to learn more? Leave your details below and our team will get back to you shortly.