
LUCIA HONDA HOMES

9377 Reserve Drive Corona, CA 92883 -- MLS# OC24121516

Start of property details
Share this property:
9377 Reserve Drive
Corona, CA 92883
Aug 2024
SOLD
$605,000
Sold Price
2
Beds
2
Baths
2
Garage
1,412
Sqft
0.09
Acres
MLS# OC24121516
Cumulative Days on Market: 814 · Includes prior listings · Currently listed since 06/21/24 · Data provided by the MLS.

Property Description

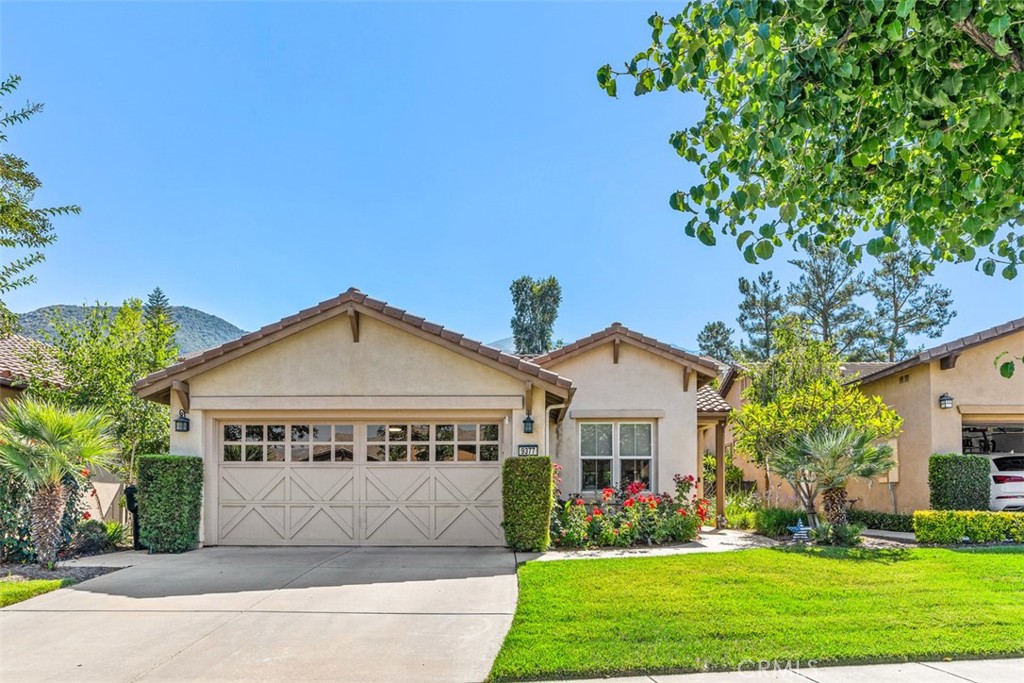
Welcome to this beautiful, turnkey, SINGLE LEVEL 2 bed, 2 bath home in Trilogy at Glen Ivy, a 55+ Active Adult Community. Enjoy the benefits of PAID-OFF SOLAR panels that result in little to no cost on your monthly electricity bill, and a Nest thermostat. The open kitchen features granite countertops, center island, stainless steel appliances, new microwave, recessed lighting and plenty of storage. Gorgeous hardwood floors flow through the living areas, complemented by carpeted bedrooms. The primary bedroom includes an en suite bathroom and walk-in closet. Outside, discover a landscaped backyard with a patio surrounded by fruit trees including lemon, lime, plum, apple and many more. The garage is finished with epoxy floors, plenty of storage, and windows that let in natural light. Community amenities include a clubhouse, gym, tennis courts, Pickle ball, bocce ball, indoor and outdoor pools, golf and more. Close to shopping, dining, and Glen Ivy Hot Springsyour perfect home awaits!

Ask a Local Expert

Property Highlights

Sold Price
605000
Property Type
Residential
Bedrooms
2
Total Bathrooms
2
Living Area
1,412
Price / Sqft
$443
Acres
0.09
Year Built
2003
Condition
Turnkey
Cumulative Days On Market
11

Location

Area
248 - Corona
City/Township
Corona
View
Mountains
Subdivision
Trilogy at Glen Ivy
County
Riverside

Property Details

Price
$625,000
Sold Price
605000
Condition
Turnkey
Property Type
Residential

Building

Structure Type
House
Levels
One
Stories
1

Community

Senior Community
Yes
Community Features
Curbs, Golf, Hiking, Lake, Street Lights, Sidewalks, Pool

Local Schools

School District
Corona-Norco Unified

Interior Features

Bedrooms and Bathrooms

Total Bathrooms
2
Full Bathrooms
2
Bedrooms
2
Bedrooms on Main Level
2

Area and Spaces

Living Area
1,412
Number of Units
1

Appliances

Appliances
Dishwasher, Gas Cooktop, Gas Oven, Microwave

Interior Features

Interior Features
Built In Features, Breakfast Area, Ceiling Fans, Crown Molding, Granite Counters, Open Floorplan, Pantry, Recessed Lighting, All Bedrooms Down, Attic, Main Level Primary, Walk In Closets
Flooring
Wood
Laundry Features
Washer Hookup, Gas Dryer Hookup, Inside, Laundry Room
Security Features
Carbon Monoxide Detectors, Security Gate, Smoke Detectors
Fireplace Features
Electric, Family Room

Heating and Cooling

Heating Features
Central
Has Fireplace
Yes

Building Details

Construction

Year Built
2003

Materials

Roof
Tile

Terms

Terms

Contingency
Standard.
Inclusions
Nest thermostat and Ring Doorbell
Special Terms
Cash, Conventional, Va Loan
Cumulative Days On Market
11

Taxes

HOA

Has HOA
Yes
Association Fee
$324 Monthly
Association Ammenities
Sport Court, Fitness Center, Golf Course, Meeting Room, Outdoor Cooking Area, Barbecue, Pool, Spa Hot Tub, Tennis Courts, Trails, Cable Tv

Heating, Cooling & Utilities

Cooling Features
Central Air

Utilities

Sewer
Public Sewer
Water Source
Public

Green Energy

Green Energy Features
Solar

Lot

Acres
0.09
Lot Size
3,920
Lot Size Area Sq Ft
3,920
Lot Features
Back Yard, Front Yard, Lawn, Landscaped, Sprinkler System

Exterior Features

Patio And Porch Features
Concrete, Covered

Parking

Total Parking Spaces
4
Garage Capacity
2
Parking Features
Direct Access, Driveway, Garage

Pool Features

Pool Features
Community, Heated, Lap, Association
Spa
Yes
Spa Features
Association, Community
Listed by , First Team Real Estate, 949-395-4375
Listing Data last updated 09/12/2026 11:20 pm
Get a Link to this Property: Copy To Clipboard
QR Code link to this property

Phone:
Connect with:

Payment Calculator

per month. fixed. % interest.
$
%
$
%
Principal & Interest
+ Home Insurance
+ Property Tax
+ HOA Fees
per month
Total interest paid over s will be:
All estimates and provided for informational purposes only. Actual amounts may vary. The output of the tool is not a loan offer or solicitation, nor is it financial or legal advice. Information, rates, programs and loan scenarios shown are for example only as of 13-Sep-2026 and are subject to change without notice. Interest rates provided by the St. Louis Federal Reserve Economic Data (FRED). All products are subject to credit and property approval. Not all products are available in all states or for all loan amounts. Other restrictions and limitations apply. Contact your preferred lender for the pricing associated with your specific transaction. Calculations are generated by Open Source mortgage calculation software tools using common mathematical formulas. All calculations should be independently verified.
Get Walk Score Content

Property History

43 days ago
Property information last updated
767 days ago
Date Sold
814 days ago
Status Active. This is the date the listing was placed on market.
Cumulative Days on Market: 814 days (includes prior listings) · Currently listed since June 21, 2024. Data provided by the MLS.

Similar Properties

Scroll to Top
Lucia Honda Homes log

Let’s Connect

Have questions or want to learn more? Leave your details below and our team will get back to you shortly.