
LUCIA HONDA HOMES

1401 Lasso Way, Unit 301 Rancho Mission Viejo, CA 92694 -- MLS# OC25271694

Start of property details
Share this property:
1401 Lasso Way, Unit 301
Rancho Mission Viejo, CA 92694
Jun 2026 SOLD
$649,900
$627 / Sqft
2
Beds
2
Baths
1
Garage
1,036
Sqft
2022
Yr. Built
MLS# OC25271694
Sold Date: 2026-06-09

Property Description

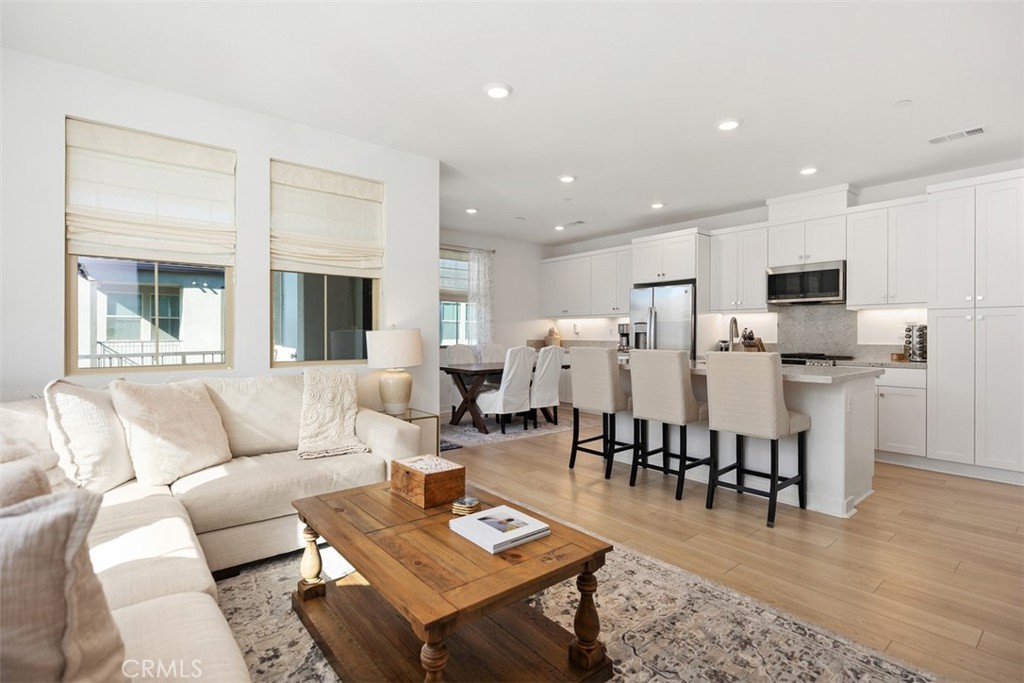
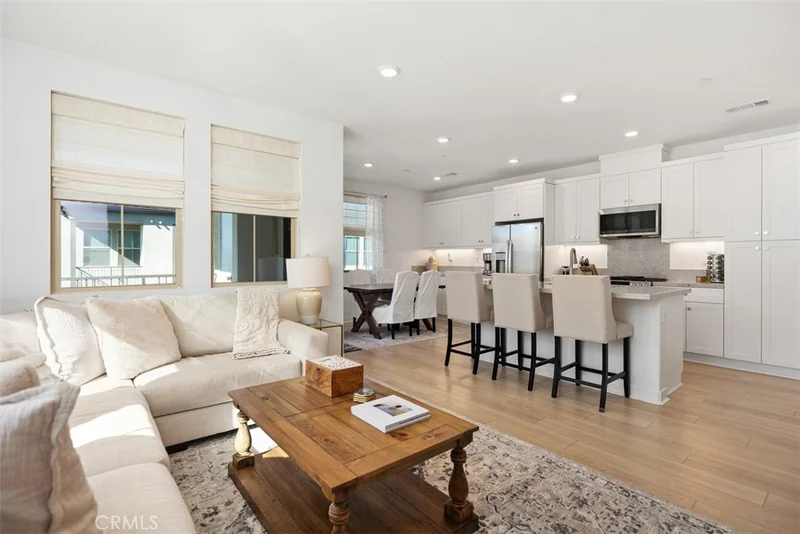
NEW PRICE ADJUSTMENT! Enjoy the desirable Rancho Mission Viejo lifestyle in this move-in-ready, single-level 2-bedroom, 2-bath home featuring a neutral color palette and modern finishes throughout. The open-concept floor plan seamlessly connects the living, dining, and kitchen areas, ideal for both everyday living and entertaining. The kitchen offers a large center island with breakfast bar seating and generous counter space. A private balcony provides the perfect space for outdoor grilling and relaxation. The spacious primary suite includes a walk-in closet with custom organizers and an en-suite bathroom, while the secondary bedroom offers flexibility for guests or a home office and features a custom closet system. Additional highlights include in-home laundry, a private garage with ample storage, and FULLY OWNED SOLAR, delivering excellent energy efficiency and long-term savings. Ideally located just steps from Rienda’s resort-style amenities, including pools, fitness center, community rooms, playgrounds, and scenic walking trails.

Property Highlights

Sold Price
649900
Property Type
Residential
Property Sub Type
Condominium
Bedrooms
2
Total Bathrooms
2
Living Area
1,036 Sqft
Price / Sqft
$627
Year Built
2022
Condition
Turnkey
Cumulative Days on Market
76

Location

Area
RIEN - Rienda
City/Township
Rancho Mission Viejo
View
Neighborhood
Subdivision
Portico (PTCO)
County
Orange

Property Details

Price
$649,900
Sold Price
649900
Condition
Turnkey
Property Type
Residential
Property Sub Type
Condominium

Building

Structure Type
House
Levels
One
Stories
1

Community

Community Features
Biking, Dog Park, Park, Pool

Local Schools

High School
Tesoro
School District
Capistrano Unified

Interior Features

Bedrooms and Bathrooms

Total Bathrooms
2
Full Bathrooms
2
Bedrooms
2
Bedrooms on Main Level
2

Area and Spaces

Living Area
1,036 Sqft
Number of Units
1

Appliances

Appliances
Dishwasher, Gas Cooktop, Microwave, Tankless Water Heater

Interior Features

Interior Features
Breakfast Bar, Open Floorplan, Quartz Counters, Recessed Lighting, All Bedrooms Down
Flooring
Vinyl
Laundry Features
Gas Dryer Hookup, Laundry Closet, Stacked
Fireplace Features
None
Entry Level
3
Entry Location
3

Heating and Cooling

Heating Features
Central

Building Details

Construction

Builder
Lennar
Year Built
2022
Common Walls
One Common Wall, End Unit

Terms

Terms

Contingency
14 Day ALL CR
Special Conditions
Standard
Special Terms
Cash, Conventional, Contract, Exchange1031, FHA, Fannie Mae, Freddie Mac, Va Loan
Cumulative Days on Market
76

Taxes

HOA

Has HOA
Yes
Association Fee
$246 /mo
Association Fee2
383.22 /mo
Association Ammenities
Bocce Court, Clubhouse, Controlled Access, Sport Court, Dog Park, Fitness Center, Fire Pit, Game Room, Meeting Room, Meeting Banquet Party Room, Outdoor Cooking Area, Other Courts, Barbecue, Picnic Area, Paddle Tennis, Playground, Pickleball, Pool, Pet Restrictions, Pets Allowed, Recreation Room

Heating, Cooling & Utilities

Cooling Features
Central Air

Utilities

Sewer
Public Sewer
Water Source
Public

Green Energy

Green Energy Features
Solar

Lot

Lot Features
Close To Clubhouse, Near Park

Exterior Features

Patio And Porch Features
Deck

Parking

Total Parking Spaces
2
Garage Capacity
1
Parking Features
Door Single, Garage, Permit Required

Pool Features

Pool Features
Community, Association
Listed by Lucia Honda, First Team Real Estate, 949-395-4375. Sold by Malika Malali, eXp Realty of California, Inc.
Listing Data last updated 10/29/2026 04:00 pm
Get a Link to this Property: Copy To Clipboard
QR Code link to this property

Phone:
Connect with:

Payment Calculator

per month. fixed. % interest.
$
%
$
%
Principal & Interest
+ Home Insurance
+ Property Tax
+ HOA Fees
per month
Total interest paid over s will be:
All estimates and provided for informational purposes only. Actual amounts may vary. The output of the tool is not a loan offer or solicitation, nor is it financial or legal advice. Information, rates, programs and loan scenarios shown are for example only as of 29-Oct-2026 and are subject to change without notice. Interest rates provided by the St. Louis Federal Reserve Economic Data (FRED). All products are subject to credit and property approval. Not all products are available in all states or for all loan amounts. Other restrictions and limitations apply. Contact your preferred lender for the pricing associated with your specific transaction. Calculations are generated by Open Source mortgage calculation software tools using common mathematical formulas. All calculations should be independently verified.
Get Walk Score Content

Property History

16 days ago
Property information last updated
16 days ago
Status Active. This is the most recent date the listing was placed on market.
142 days ago
Date Sold

Similar Properties

Scroll to Top
Lucia Honda Homes log

Let’s Connect

Have questions or want to learn more? Leave your details below and our team will get back to you shortly.