
Start of property details

1 / 2
2002 Via Aguila
San Clemente, CA 92673
Aug 2026
SOLD
$3,400,000
Sold Price
5
Beds6
Baths3
Garage4,233
Sqft0.26
AcresMLS# OC26159431
Cumulative Days on Market: 32
· Includes prior listings
· Currently listed since 08/12/26
· Data provided by the MLS.
Property Description
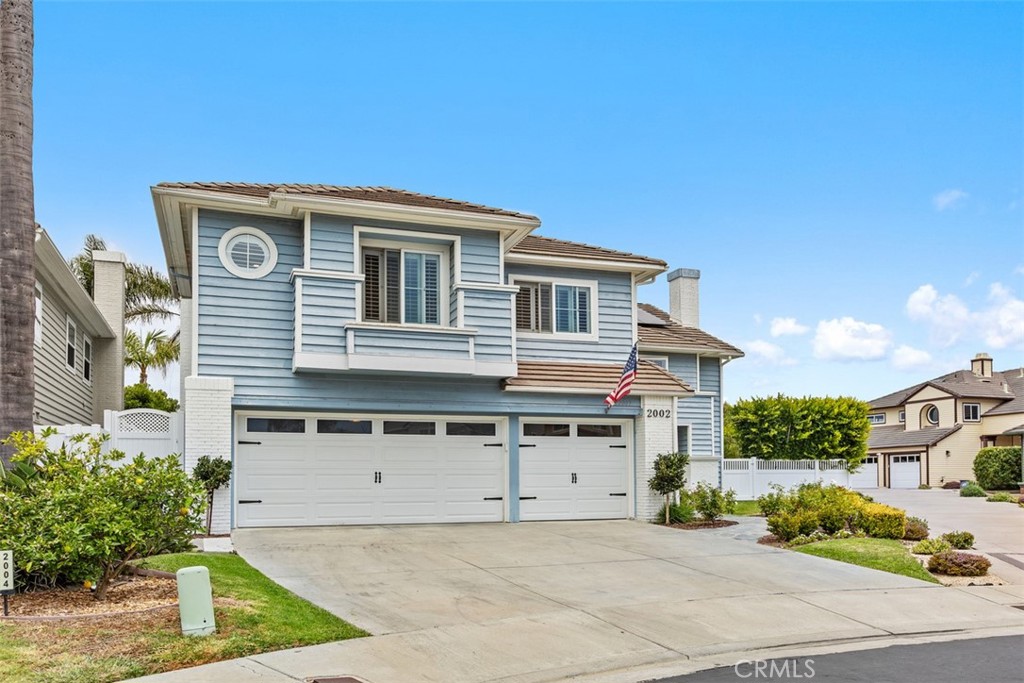
Beautiful home located at the end of a quiet cul-de-sac with gorgeous views. This tastefully designed home features 5 bedrooms, 6 bathrooms, a bonus room, a spacious 3-car garage, and a large lot. Paid solar adds extra value and efficiency. With plenty of space, privacy, and a desirable location, this is a wonderful place to call home.
Property Highlights
Sold Price
3400000
Property Type
Residential
Property Sub Type
Single Family Residence
Architectural Style
Traditional
Bedrooms
5
Total Bathrooms
6
Living Area
4,233 Sqft
Price / Sqft
$803
Acres
0.26
Year Built
1991
Location
Area
MH - Marblehead
City/Township
San Clemente
View
Canyon, Mountains
Subdivision
Summit at Highland Light (SUM)
County
Orange
Property Details
Price
$3,400,000
Sold Price
3400000
Property Type
Residential
Property Sub Type
Single Family Residence
Building
Structure Type
House
Levels
Two
Stories
2
Community
Community Features
Curbs, Street Lights, Sidewalks
Local Schools
High School
San Clemente
School District
Capistrano Unified
Interior Features
Bedrooms and Bathrooms
Total Bathrooms
6
Full Bathrooms
5
1/2 Bathrooms
1
Bedrooms
5
Bedrooms on Main Level
1
Area and Spaces
Living Area
4,233 Sqft
Number of Units
1
Appliances
Appliances
Built In Range, Double Oven
Interior Features
Interior Features
Separate Formal Dining Room, Eat In Kitchen, Bedroom On Main Level
Flooring
Carpet, Stone, Wood
Laundry Features
Gas Dryer Hookup, Inside
Security Features
Carbon Monoxide Detectors, Fire Detection System, Fire Sprinkler System, Gated With Guard, Smoke Detectors
Electic
Photovoltaics Seller Owned
Fireplace Features
Family Room, Gas, Living Room, Primary Bedroom
Entry Level
1
Entry Location
1
Heating and Cooling
Heating Features
Central
Has Fireplace
Yes
Building Details
Construction
Architectural Style
Traditional
Year Built
1991
Foundations
Slab
Common Walls
No Common Walls
Materials
Roof
Concrete
Terms
Terms
Special Conditions
Standard
Special Terms
Cash, Conventional
Taxes
HOA
Has HOA
Yes
Association Fee
$280 /mo
Association Fee2
100.00 /mo
Association Ammenities
Controlled Access, Guard
Heating, Cooling & Utilities
Cooling Features
None
Utilities
Utilities
Cable Available, Electricity Available, Natural Gas Available, Sewer Connected, Water Connected
Sewer
Public Sewer
Water Source
Public
Green Energy
Green Energy Features
Solar
Lot
Acres
0.26
Lot Size
11,250
Lot Size Area Sq Ft
11,250
Lot Features
Cul De Sac, Front Yard, Lawn, Landscaped
Exterior Features
Patio And Porch Features
Concrete, Wrap Around
Parking
Total Parking Spaces
6
Garage Capacity
3
Parking Features
Direct Access, Driveway, Electric Gate, Garage
Pool Features
Pool Features
None
Spa Features
None
Listed by Lucia Honda, First Team Real Estate, 949-395-4375. Sold by William Bunker, William Ryan Bunker, Broker
Listing Data last updated 09/12/2026 11:20 pm
Get a Link to this Property: Copy To Clipboard

Phone:
Payment Calculator
per month.
fixed.
% interest.
$
%
$
%
Principal & Interest
+ Home Insurance
+ Property Tax
+ HOA Fees
Total interest paid over s will be:
All estimates and provided for informational purposes only. Actual amounts may vary. The output of the tool is not a loan offer or solicitation, nor is it financial or legal advice.
Information, rates, programs and loan scenarios shown are for example only as of 13-Sep-2026 and are subject to change without notice.
Interest rates provided by the St. Louis Federal Reserve Economic Data (FRED).
All products are subject to credit and property approval. Not all products are available in all states or for all loan amounts. Other restrictions and limitations apply.
Contact your preferred lender for the pricing associated with your specific transaction.
Calculations are generated by Open Source mortgage calculation software tools using common mathematical formulas. All calculations should be independently verified.
Get Walk Score Content
Property History
32 days ago
Status Active. This is the date the listing was placed on market.
32 days ago
Property information last updated
33 days ago
Date Sold
Cumulative Days on Market: 32 days (includes prior listings)
· Currently listed since August 12, 2026.
Data provided by the MLS.
Similar Properties
Listed by First Team Real Estate, Lucia Honda