
LUCIA HONDA HOMES

1006 N Lowell Street Santa Ana, CA 92703 -- MLS# PW18275223

Start of property details
Share this property:
1006 N Lowell Street
Santa Ana, CA 92703
Dec 2018
SOLD
$766,500
Sold Price
3
Beds
3
Baths
2
Garage
2,040
Sqft
0.17
Acres
MLS# PW18275223
Cumulative Days on Market: 79 · Includes prior listings · Currently listed since 06/25/26 · Data provided by the MLS.

Property Description

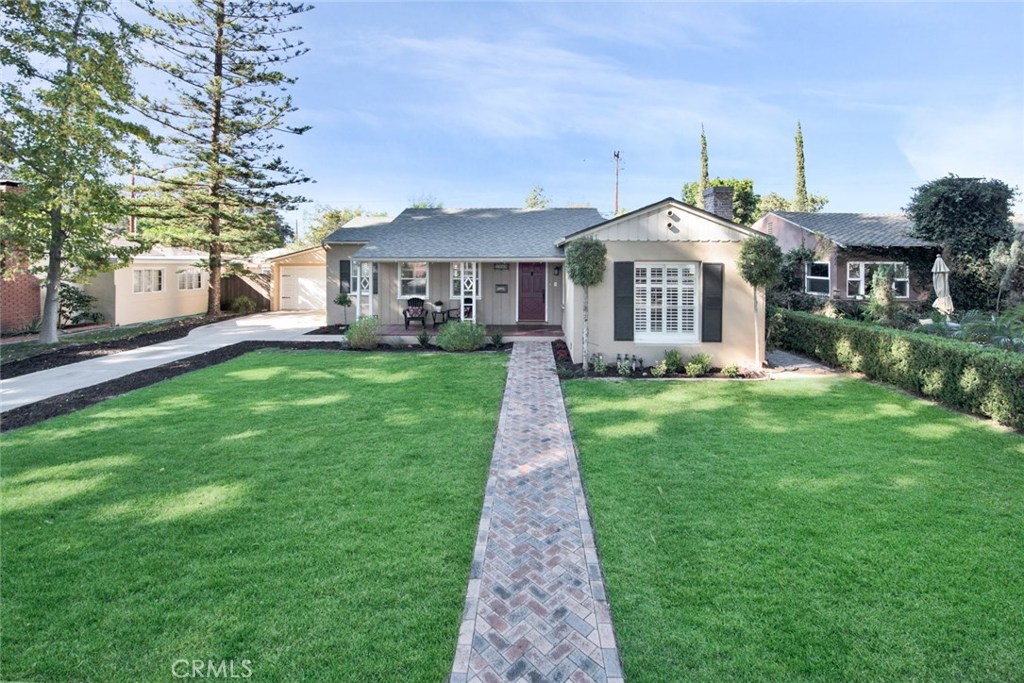
Located on a charming tree-lined street 1006 N. Lowell has been recently remodeled and waiting for you. The front porch welcomes and invites you to sip your morning coffee and chat with neighbors strolling by. Enter and notice the gleaming hardwood floors. A quick right through the archway is the living room, which is graced by a traditional fireplace, crown moulding, recessed lighting and windows on three sides. The kitchen has been remodeled with stone countertops, subway tiles, stainless steel sink and appliances. There is a large pantry, wine bar, breakfast nook and plenty of storage. Hall bathroom is also updated with ceramic tile, quartz countertops and a jacuzzi tub. The owners recently added the master suite and were careful to maintain the vintage charm that one would expect in a home built in 1936. The master bath boasts dual sinks, a large shower, walk-in closet and a soaking tub perfect for relaxation after a long day. In addition to all this there is a 330sf bonus room with a 3 / 4 bath and custom mini-kitchen--could be used as guest space, a home office, art studio. There are too many features to name them all, but some include a new roof, new heating and air, copper plumbing, new water and gas lines. Home is close to Downtown Santa Ana, Civic Center, Orange County High School of the Arts, and a stone's throw from South Coast Metro--A fabulous home in the fabulous neighborhood of Washington Square!

Ask a Local Expert

Property Highlights

Sold Price
766500
Property Type
Residential
Property Sub Type
Single Family Residence
Bedrooms
3
Total Bathrooms
3
Living Area
2,040 Sqft
Price / Sqft
$377
Acres
0.17
Year Built
1936
Condition
Turnkey
Cumulative Days On Market
2

Location

Area
70 - Santa Ana North of First
City/Township
Santa Ana
View
None
Subdivision
Washington Square
County
Orange
Zoning
R-1

Property Details

Price
$769,900
Sold Price
766500
Condition
Turnkey
Property Type
Residential
Property Sub Type
Single Family Residence

Building

Levels
One
Stories
1

Community

Community Features
Sidewalks

Local Schools

School District
Santa Ana Unified

Interior Features

Bedrooms and Bathrooms

Total Bathrooms
3
Full Bathrooms
2
3/4 Bathrooms
1
Bedrooms
3
Bedrooms on Main Level
4

Area and Spaces

Living Area
2,040 Sqft
Number of Units
1

Appliances

Appliances
Dishwasher, Gas Cooktop, Disposal, Gas Oven, Microwave

Interior Features

Interior Features
Breakfast Area, Separate Formal Dining Room, Recessed Lighting, Wired For Sound, All Bedrooms Down
Laundry Features
Washer Hookup
Accessibility Features
None
Window Features
Insulated Windows
Security Features
Carbon Monoxide Detectors, Smoke Detectors
Electic
Standard
Fireplace Features
Living Room

Heating and Cooling

Heating Features
Central
Has Fireplace
Yes

Building Details

Construction

Year Built
1936

Materials

Construction Materials
Stucco, Copper Plumbing

Terms

Terms

Inclusions
Bose surround sound stereo system with high quality wiring.
Special Conditions
Standard
Special Terms
Cash, Cash To New Loan, Conventional, FHA
Cumulative Days On Market
2

Heating, Cooling & Utilities

Cooling Features
Central Air

Utilities

Utilities
Electricity Connected, Natural Gas Connected, Water Connected
Sewer
Sewer Tap Paid
Water Source
Public

Lot

Acres
0.17
Lot Size
7,410
Lot Size Area Sq Ft
7,410
Lot Features
Back Yard, Front Yard, Lawn, Yard

Exterior Features

Patio And Porch Features
Concrete
Fencing
Block, Wood

Parking

Total Parking Spaces
2
Garage Capacity
2
Parking Features
Driveway, Garage

Pool Features

Pool Features
None
Spa Features
None
Listed by Sarah Covarrubias, Seven Gables Real Estate. Sold by Lucia Honda, First Team Real Estste
Listing Data last updated 09/12/2026 11:20 pm
Get a Link to this Property: Copy To Clipboard
QR Code link to this property

Phone:
Connect with:

Payment Calculator

per month. fixed. % interest.
$
%
$
%
Principal & Interest
+ Home Insurance
+ Property Tax
+ HOA Fees
per month
Total interest paid over s will be:
All estimates and provided for informational purposes only. Actual amounts may vary. The output of the tool is not a loan offer or solicitation, nor is it financial or legal advice. Information, rates, programs and loan scenarios shown are for example only as of 13-Sep-2026 and are subject to change without notice. Interest rates provided by the St. Louis Federal Reserve Economic Data (FRED). All products are subject to credit and property approval. Not all products are available in all states or for all loan amounts. Other restrictions and limitations apply. Contact your preferred lender for the pricing associated with your specific transaction. Calculations are generated by Open Source mortgage calculation software tools using common mathematical formulas. All calculations should be independently verified.
Get Walk Score Content

Property History

43 days ago
Property information last updated
79 days ago
Status Active. This is the date the listing was placed on market.
2830 days ago
Date Sold
Cumulative Days on Market: 79 days (includes prior listings) · Currently listed since June 25, 2026. Data provided by the MLS.

Similar Properties

Scroll to Top
Lucia Honda Homes log

Let’s Connect

Have questions or want to learn more? Leave your details below and our team will get back to you shortly.