
LUCIA HONDA HOMES

8880 Blanchard Avenue Fontana, CA 92335 -- MLS# PW20158209

Start of property details
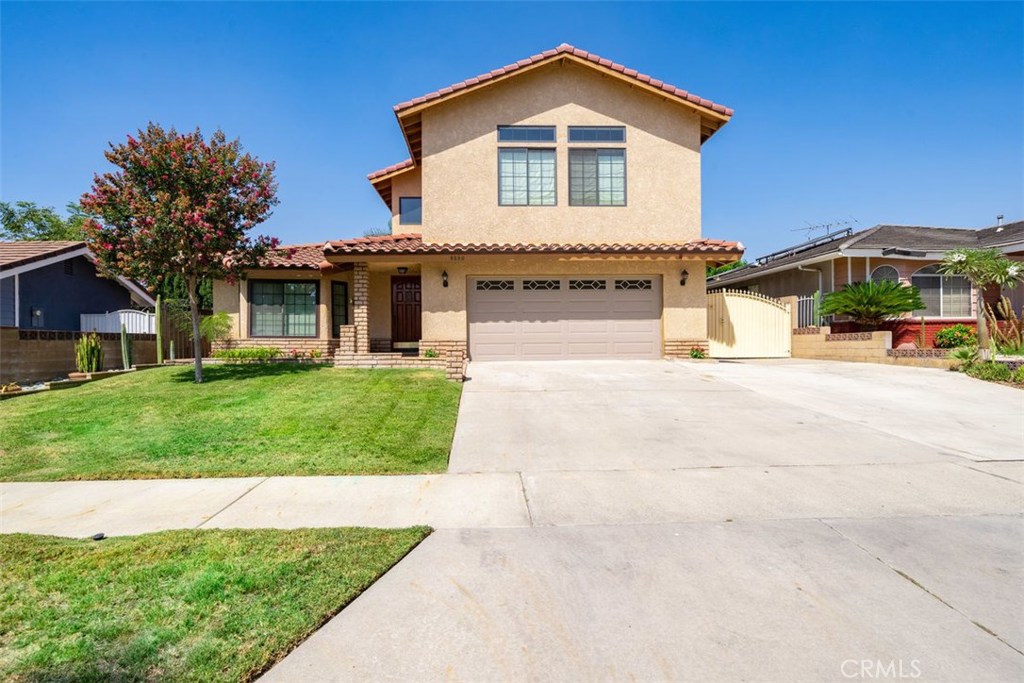
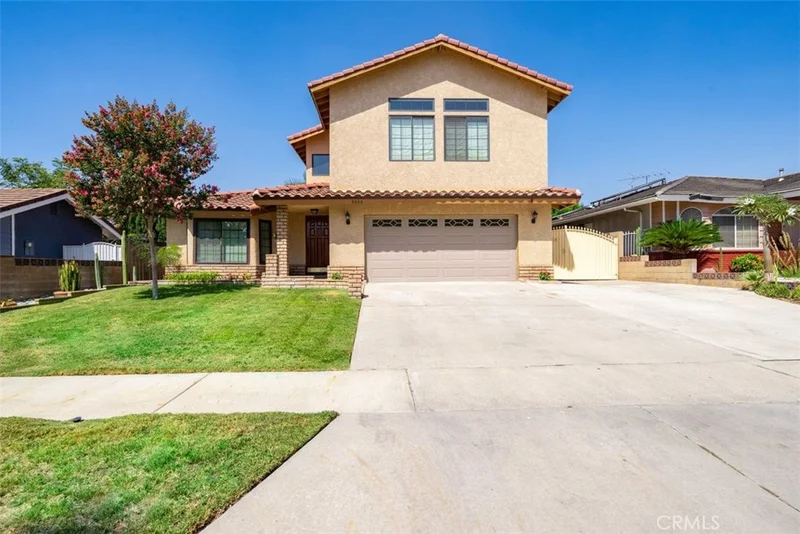
Share this property:
8880 Blanchard Avenue
Fontana, CA 92335
Oct 2020
SOLD
$500,000
Sold Price
4
Beds
3
Baths
2
Garage
2,437
Sqft
0.19
Acres
MLS# PW20158209
Cumulative Days on Market: 78 · Includes prior listings · Currently listed since 06/27/26 · Data provided by the MLS.

Property Description

This exquisite home boasts 2, 437 sqft of living space atop an 8, 000 sqft lot. Enjoy over $60, 000 in recent upgrades, including new interior paint and a remodeled kitchen and bar with a classic modern appeal. Stepping into the spacious living room, you will notice gorgeous bay windows, wood trim, and custom built cabinetry with glass doors. and #13;
Enjoy the convenience of a main level master bedroom with en-suite bath featuring separate bathtub and shower, vanity space, and walk-in closet. Both the living room and master bedroom have sliding glass doors that open to an oversized enclosed patio. High ceilings, tall pillars, abundant storage cabinets, and natural sunlight radiate from every angle from these triple sliding glass doors. The private patio possibilities include entertainment, exercise, gardening, or a quiet getaway for the most avid readers. and #13;
Perfect for an extended family or roommate, the upstairs living space includes a multipurpose room, kitchenette, island counter with colored hue lighting, and small loft enclosed in new safety plexiglass. Additionally, the upstairs living space features a unique wet shower room and exquisite custom built hardwood stairs and floors. For outdoor enthusiasts, the oversized driveway can accommodate multiple cars, RV or boat parking and leads to a large shed fitted with electricity. Conveniently located adjacent to Veterans Memorial Park, near shopping centers, restaurants, schools, and hospital, this home and location truly has it all.

Ask a Local Expert

Property Highlights

Sold Price
500000
Property Type
Residential
Property Sub Type
Single Family Residence
Bedrooms
4
Total Bathrooms
3
Living Area
2,437 Sqft
Price / Sqft
$203
Acres
0.19
Year Built
1984
Condition
Additions Alterations, Building Permit, Updated Remodeled
Cumulative Days On Market
3

Location

Area
264 - Fontana
City/Township
Fontana
View
Neighborhood
County
San Bernardino

Property Details

Price
$495,000
Sold Price
500000
Condition
Additions Alterations, Building Permit, Updated Remodeled
Property Type
Residential
Property Sub Type
Single Family Residence

Building

Structure Type
House
Levels
Two
Stories
1

Community

Community Features
Curbs, Park, Storm Drains, Street Lights, Suburban, Sidewalks

Local Schools

School District
Fontana Unified

Interior Features

Bedrooms and Bathrooms

Total Bathrooms
3
Full Bathrooms
3
Bedrooms
4
Bedrooms on Main Level
1

Area and Spaces

Living Area
2,437 Sqft
Number of Units
1

Appliances

Appliances
Dishwasher, Gas Oven, Gas Range, Microwave, Refrigerator

Interior Features

Interior Features
Breakfast Bar, Built In Features, Ceiling Fans, Cathedral Ceilings, Eat In Kitchen, Recessed Lighting, Storage, Tile Counters, Wired For Sound, Bedroom On Main Level, Entrance Foyer, Loft, Main Level Primary, Walk In Closets
Flooring
Carpet, Tile, Wood
Laundry Features
Washer Hookup, Gas Dryer Hookup, In Garage
Door Features
Sliding Doors
Window Features
Bay Windows, Skylights
Security Features
Prewired, Security System, Carbon Monoxide Detectors, Fire Detection System, Firewalls, Smoke Detectors
Fireplace Features
Living Room

Heating and Cooling

Heating Features
Central
Has Fireplace
Yes

Building Details

Construction

Year Built
1984

Terms

Terms

Special Conditions
Standard
Special Terms
Cash, Cash To New Loan, Conventional, FHA, Submit
Cumulative Days On Market
3

Heating, Cooling & Utilities

Cooling Features
Central Air

Utilities

Utilities
Cable Available, Electricity Available, Phone Available, Sewer Available, Water Available
Sewer
Public Sewer
Water Source
Public

Lot

Acres
0.19
Lot Size
8,100
Lot Size Area Sq Ft
8,100
Lot Features
Zero To One Unit Acre, Back Yard, Cul De Sac, Front Yard, Lawn, Landscaped

Exterior Features

Patio And Porch Features
Covered, Deck, Enclosed, Open, Patio
Fencing
Block, Good Condition

Parking

Total Parking Spaces
2
Garage Capacity
2
Parking Features
Door Multi, Direct Access, Driveway, Garage Faces Front, Garage, Garage Door Opener, Rv Potential, Rv Gated, Rv Access Parking

Pool Features

Pool Features
None
Spa Features
None
Listed by Eric Minters, Seven Gables Real Estate. Sold by Lucia Honda, First Team Real Estate
Listing Data last updated 09/12/2026 11:20 pm
Get a Link to this Property: Copy To Clipboard
QR Code link to this property

Phone:
Connect with:

Payment Calculator

per month. fixed. % interest.
$
%
$
%
Principal & Interest
+ Home Insurance
+ Property Tax
+ HOA Fees
per month
Total interest paid over s will be:
All estimates and provided for informational purposes only. Actual amounts may vary. The output of the tool is not a loan offer or solicitation, nor is it financial or legal advice. Information, rates, programs and loan scenarios shown are for example only as of 13-Sep-2026 and are subject to change without notice. Interest rates provided by the St. Louis Federal Reserve Economic Data (FRED). All products are subject to credit and property approval. Not all products are available in all states or for all loan amounts. Other restrictions and limitations apply. Contact your preferred lender for the pricing associated with your specific transaction. Calculations are generated by Open Source mortgage calculation software tools using common mathematical formulas. All calculations should be independently verified.
Get Walk Score Content

Property History

43 days ago
Property information last updated
78 days ago
Status Active. This is the date the listing was placed on market.
2151 days ago
Date Sold
Cumulative Days on Market: 78 days (includes prior listings) · Currently listed since June 27, 2026. Data provided by the MLS.

Similar Properties

Scroll to Top
Lucia Honda Homes log

Let’s Connect

Have questions or want to learn more? Leave your details below and our team will get back to you shortly.