
LUCIA HONDA HOMES

186 S Donna Court Anaheim Hills, CA 92807 -- MLS# PW26121017

Start of property details
Share this property:
186 S Donna Court
Anaheim Hills, CA 92807
Jul 2026
SOLD
$1,655,000
Sold Price
4
Beds
3
Baths
3
Garage
2,689
Sqft
0.34
Acres
MLS# PW26121017
Cumulative Days on Market: 99 · Includes prior listings · Currently listed since 06/05/26 · Data provided by the MLS.

Property Description

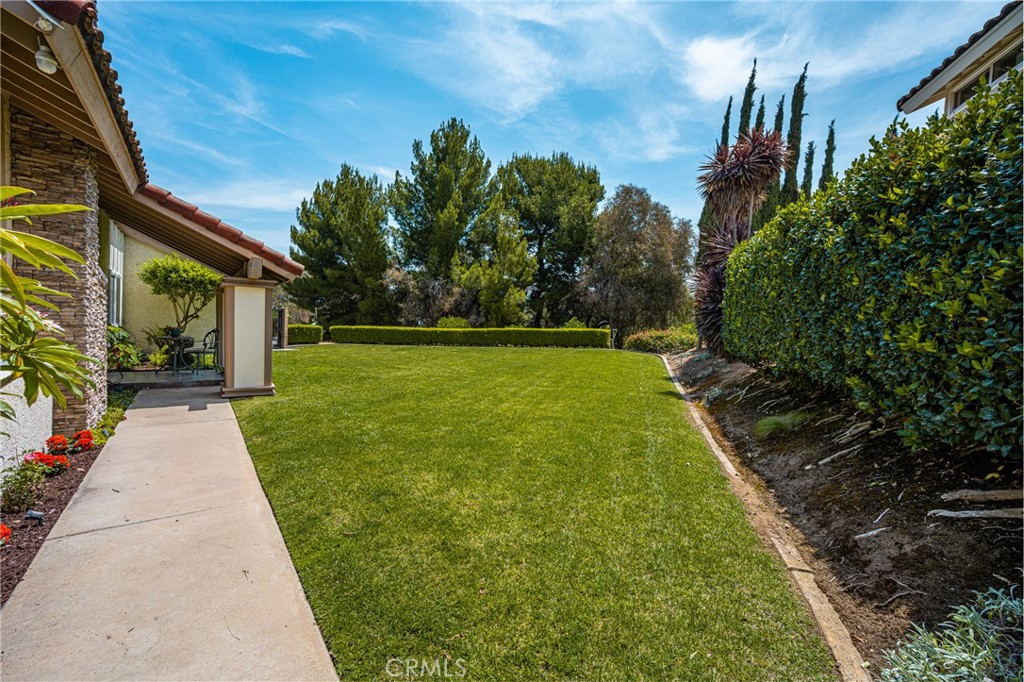
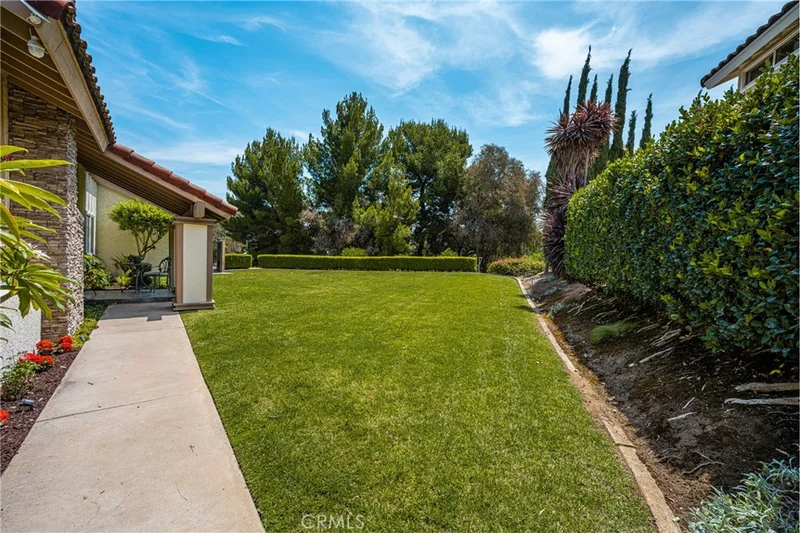
Rare Opportunity, Secluded Home Sitting at the End of a Cul De Sac Street Which Offers a Huge Lot with Approximately 15, 000 Square Feet, in Addition to a Separate Parcel of Buildable Land With 7, 542 Square Feet, Long Driveway Provides Ample Parking Space, 3 Car Attached Garage with Direct Home Access, Double Door Entry with High Ceilings Throughout The Main Foyer, Large Formal Living Room With Gas Burning Brick Fireplace, Separate Formal Dining Area, Beautiful Kitchen With All Stainless Steel Appliances Which Includes: Refrigerator, Double Oven, Trash Compactor, Electric Cooktop, and Double Drawer Dishwasher, Nice Breakfast Nook Area Overlooking a Great Family Room Which Offers a Gas Burning Fireplace and Wet Bar, Ideal For Entertaining, 3 Large Bedrooms Upstairs With Huge Closets (Primary Bedroom Has Two), Plus a 4th Bedroom Downstairs, 3 Full Bathrooms, Approximately 2, 689 Square Feet of Living Space, Both Upstairs Bathrooms Have Dual Sink Vanity Areas, Sparkling Pool and Spa, and a Fantastic View From Almost Every Room in the House, Shows Pride of Ownership in Move-In Ready Condition, Walking Distance to El Rancho Charter School and a new Trader Joe's.

Ask a Local Expert

Property Highlights

Sold Price
1655000
Property Type
Residential
Property Sub Type
Single Family Residence
Bedrooms
4
Total Bathrooms
3
Living Area
2,689 Sqft
Price / Sqft
$615
Acres
0.34
Year Built
1977
Condition
Turnkey
Cumulative Days On Market
8

Location

Area
77 - Anaheim Hills
City/Township
Anaheim Hills
View
Hills, Mountains, Trees Woods
Subdivision
Other
County
Orange
Zoning
R-1

Property Details

Price
$1,655,000
Sold Price
1655000
Condition
Turnkey
Property Type
Residential
Property Sub Type
Single Family Residence

Building

Structure Type
House
Levels
Two, Three Or More
Stories
2

Community

Community Features
Street Lights, Suburban, Sidewalks

Local Schools

Elementary School
Crescent
Middle School
El Rancho Charter
High School
Canyon
School District
Orange Unified

Interior Features

Bedrooms and Bathrooms

Total Bathrooms
3
Full Bathrooms
3
Bedrooms
4
Bedrooms on Main Level
1

Area and Spaces

Living Area
2,689 Sqft
Number of Units
1

Appliances

Appliances
Built In Range, Dishwasher, Water Heater

Interior Features

Interior Features
Breakfast Area, Cathedral Ceilings, Separate Formal Dining Room, High Ceilings, Pantry, Entrance Foyer
Flooring
Wood
Laundry Features
Washer Hookup
Door Features
Sliding Doors
Window Features
Blinds, Custom Coverings, Double Pane Windows, Drapes
Security Features
Smoke Detectors
Electic
Electricity On Property
Fireplace Features
Family Room, Gas, Living Room

Heating and Cooling

Heating Features
Central, Forced Air, Fireplaces
Has Fireplace
Yes

Building Details

Construction

Year Built
1977

Materials

Construction Materials
Stucco
Roof
Tile

Terms

Terms

Inclusions
Refrigerator, Washer, Dryer, and Patio Set
Special Conditions
Standard
Special Terms
Cash, Cash To New Loan, Conventional
Cumulative Days On Market
8

Taxes

HOA

Has HOA
Yes
Association Fee
$187
Association Ammenities
Maintenance Grounds

Heating, Cooling & Utilities

Cooling Features
Central Air

Utilities

Utilities
Cable Connected, Electricity Connected, Natural Gas Connected, Phone Connected, Sewer Connected, Water Connected
Sewer
Public Sewer
Water Source
Public

Lot

Acres
0.34
Lot Size
15,000
Lot Size Area Sq Ft
15,000
Lot Features
Drip Irrigation Bubblers, Sprinklers Timer, Sprinkler System, Yard

Exterior Features

Patio And Porch Features
Concrete
Fencing
Wrought Iron

Parking

Total Parking Spaces
3
Garage Capacity
3
Parking Features
Concrete, Direct Access, Driveway, Garage Faces Front, Garage, Garage Door Opener, Side By Side

Pool Features

Has Private Pool
Yes
Pool Features
In Ground, Private
Spa
Yes
Spa Features
In Ground, Private
Listed by Ben Elahi, BHHS CA Properties, 714-270-2632. Sold by Lucia Honda, First Team Real Estate
Listing Data last updated 09/12/2026 11:20 pm
Get a Link to this Property: Copy To Clipboard
QR Code link to this property

Phone:
Connect with:

Payment Calculator

per month. fixed. % interest.
$
%
$
%
Principal & Interest
+ Home Insurance
+ Property Tax
+ HOA Fees
per month
Total interest paid over s will be:
All estimates and provided for informational purposes only. Actual amounts may vary. The output of the tool is not a loan offer or solicitation, nor is it financial or legal advice. Information, rates, programs and loan scenarios shown are for example only as of 13-Sep-2026 and are subject to change without notice. Interest rates provided by the St. Louis Federal Reserve Economic Data (FRED). All products are subject to credit and property approval. Not all products are available in all states or for all loan amounts. Other restrictions and limitations apply. Contact your preferred lender for the pricing associated with your specific transaction. Calculations are generated by Open Source mortgage calculation software tools using common mathematical formulas. All calculations should be independently verified.
Get Walk Score Content

Property History

43 days ago
Property information last updated
66 days ago
Date Sold
99 days ago
Status Active. This is the date the listing was placed on market.
Cumulative Days on Market: 99 days (includes prior listings) · Currently listed since June 5, 2026. Data provided by the MLS.

Similar Properties

Scroll to Top
Lucia Honda Homes log

Let’s Connect

Have questions or want to learn more? Leave your details below and our team will get back to you shortly.