
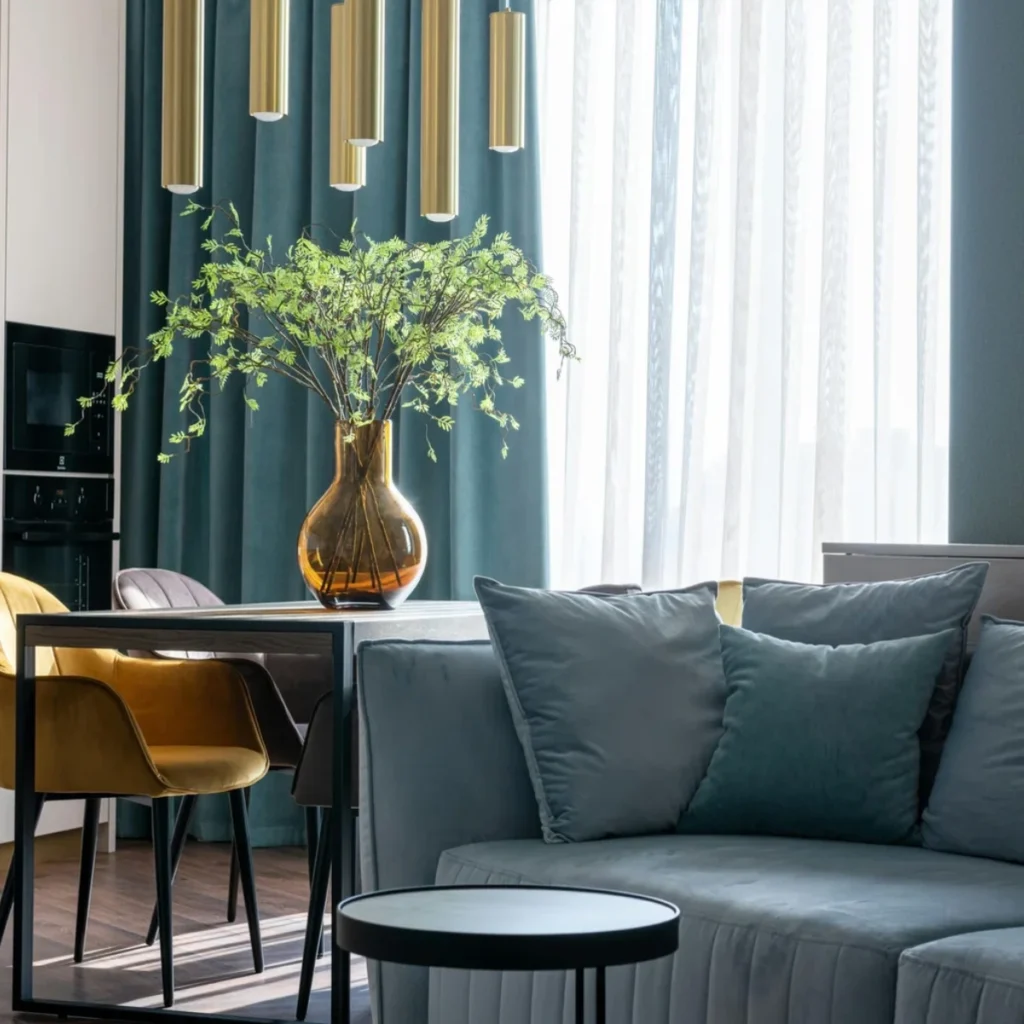
$4.325m
$1,454
Sold
422 Carnation Avenue
Corona Del Mar, CA 92625
4
Beds,
5
Baths,
3,095
square feet,
Bold lines and sleek design give life to this single-family residence at 422 Carnation Avenue. Modern architecture juxtaposed by an ebony façade, fashioned with shou sugi ban, an ancient Japanese technique for preserving wood through charring with fire. Seamless transitions from indoor to outdoor, natural light and lush landscaping create serene spaces throughout. The versatile kitchen functions to both entertain and impress, with a black island encrusted with a golden geometric inlay. A symmetrical pattern balances the stairway, landing at a cushioned bench adjacent windows and light. Vanishing glass doors offer unobstructed ocean views from a generous master retreat. Complemented by a spa inspired bathroom, cascading light floods through overhead windows onto textured tiles below. Enjoy exclusive views of Newport Harbor from an expansive rooftop deck, providing room to entertain with bar and kitchenette. A fusion of art and functionality, this home offers accessory amenities including custom elevator, substantial laundry room, and two-car garage.
Residential
MLS# NP19163183
VALIA Properties

$3.41m
$834
Sold
26861 Highwood Circle
Laguna Hills, CA 92653
4
Beds,
4
Baths,
4,554
square feet,
One of a kind with sunset views nestled in the rolling hills of Nellie Gail Ranch. This highly upgraded, single story, custom home sits at the end of a cul-de-sac and boasts impressive views of the valley, city lights and the distant hills. The back yard is worthy of any high end resort featuring a 52 foot long infinity edge pool with beach entry, outdoor living with a bathroom, granite counter tops, TV, fireplace, smoker, full BBQ, refrigerator and ice bucket. Inside is equally impressive featuring a gourmet kitchen with leather granite, high end appliances, a large master suite, vaulted ceilings and a 500 bottle wine room to satisfy even the most discriminating wine lover. The 2.1 acre parcel offers direct access from Oso Pkwy., with a 7, 000 sq/ft pad for a private stable or shop, R.V. parking and even a tree house. This property truly has it all!!
Residential
MLS# OC22089893
Group IV International
$3.4m
$803
Sold
2002 Via Aguila
San Clemente, CA 92673
5
Beds,
6
Baths,
4,233
square feet,
Beautiful home located at the end of a quiet cul-de-sac with gorgeous views. This tastefully designed home features 5 bedrooms, 6 bathrooms, a bonus room, a spacious 3-car garage, and a large lot. Paid solar adds extra value and efficiency. With plenty of space, privacy, and a desirable location, this is a wonderful place to call home.
Residential
MLS# OC26159431
First Team Real Estate
Sold, 30592 Hilltop Way, , ,press enter for more details, To favorite this property press control+s.
$3.2m
$533
Sold
30592 Hilltop Way
San Juan Capistrano, CA 92675
5
Beds,
7
Baths,
6,100
square feet,
Magnificent custom Adobe-style home situated on 3+ acres in the beautiful hills of San Juan Capistrano. This must-see 6, 100 square foot compound is truly one-of-a-kind; tastefully designed interiors blend contemporary with traditional. Interior highlights include numerous rooms for entertaining, with five en suite bedrooms, one of which is conveniently located downstairs. The gourmet kitchen comes complete with a six-burner Wolf stove, Thermador double oven, Bosch dishwasher, Sub-Zero refrigerator and a dual beverage refrigerator. Walnut wood flooring and wood shutters are featured throughout. The large master suite has a sitting area and a walk-in closet in addition to a balcony with hilltop and peek-a-boo ocean views. The master bath includes a Jacuzzi tub, steam shower and a bidet. There is also a detached casita that could be used as a gym, studio or office. The exterior boasts over three acres of outdoor space with panoramic views, an infinity pool and spa, a fireplace with sitting area, an outdoor kitchen, bar area with a built-in barbecue, and a children’s play yard. This home offers a private gated entry, 3-car garage with ample guest parking, as well as nearby freeway access, beaches, and award winning private schools.
Residential
MLS# OC17183168
HOM Sotheby's International
$2.425m
$436
Sold
26082 Red Corral Road
Laguna Hills, CA 92653
5
Beds,
6
Baths,
5,726
square feet,
Welcome to the amazing equestrian community of Nellie Gail. This gorgeous 5-bedroom, 5.5-bathroom, 2-story home presents nearly 6, 000 square feet of living space. This beautiful estate is perched on a private corner-lot with a detached casita nestled in a bright open-air courtyard. The luxurious master suite has dual vanity areas, a spacious walk-in closet, and a retreat. All secondary bedrooms have their own bathroom and walk-in closet equipped with organizers. Work from home in the custom office with built-ins. Included is an additional large den or bonus room that separates the master bedroom from the secondary rooms. Excellent for entertaining is the indoor/outdoor living area that features a large outdoor kitchen, BBQ, sitting area and fireplace. Enjoy the saltwater Pebble Tec pool, relaxing Jacuzzi, and tranquil waterfalls. The front and backyard have been recently landscaped, and the backyard includes a basketball half-court as well as a grassy area. This home has it all. Not to mention, quick access to the 73 toll road and the 5 freeway.
Residential
MLS# OC20047950
First Team Real Estate
$2.275m
$510
Sold
23674 Marin Way
Laguna Niguel, CA 92677
4
Beds,
4
Baths,
4,500
square feet,
Back on market! This is the one you've been waiting for! Located in the beautiful guard-gated community of Hillcrest Estates. A must see, with over $400k in upgrades. This home is immaculate! Newly installed Brilliant Smart Home System and Ring Doorbell, new paint, new carpet, and new Milgard Windows makes this cul-de-sac home the most desirable in Hillcrest Estates. Large bedroom on the first floor with a full bathroom. Glass inlayed front doors enter to a grand marbled entry with a dramatic sweeping stair case. Spacious private master suite upstairs, with a huge walk-in closet, cozy fireplace and balcony off of the master retreat with amazing city lights and mountain views. Master bath includes granite floors and counters, double sinks, double shower heads, and jetted tub. In addition, 3 large bedrooms, and 2.5 baths. The gourmet kitchen features stainless steel appliances, granite counters, & hard wood cabinets. Italian marble floors throughout downstairs with large round medallion, stone fireplace in family room, wood floors throughout upstairs hall and office. 2 electric car charging stations. Custom built-ins, wood shutters and blinds, extensive canned lights, chandeliers and crown molding throughout. Large 2 car garage with built in storage. Whole house water filtration system. Bonus room, and finished detached casita makes this home spacious. Award wining blue ribbon schools, as well as close proximity to to shopping, dining, freeways and tollroad access. World famous resorts, beach and golf course within minutes away.
Residential
MLS# OC21126841
First Team Real Estate
$2.15m
$462
Sold
402 Camino Bandera
San Clemente, CA 92673
5
Beds,
5
Baths,
4,333
square feet,
Experience breathtaking ocean and golf course views from this spectacular property located in the Pacifica community of Talega. The residence is situated on a single loaded street facing the 10th fairway on a private 7, 389 sqft lot and 4372 square feet of meticulously maintained living space. This residence is an entertainer's dream with the perfect blend of indoor and outdoor living. The exceptional floor plan offers five bedrooms and five baths and custom upstairs office with built-ins and private balcony. The ultimate in elegance and class, this home features a gourmet kitchen with granite countertops, new tile backsplash and stainless steel KitchenAid appliances, including built-in refrigerator. Other fine amenities include gorgeous hardwood flooring, solar panel system with 22 panels, tankless water heater, plantation shutters, crown molding, custom built-ins, surround sound, mosaic tile entry, french doors, two fireplaces, new automatic shades in family room & living room, recessed lighting, retractable screen doors, new ceiling fans, built-in closet organizer, three car garage with epoxy flooring and new storage cabinets, new LED lighting, new exterior and interior paint, new carpet and more. Enjoy entertaining family and friends in private backyard with custom covered outdoor living area primed for year-round enjoyment and end your day soaking in custom hot tub. Brilliant ocean and golf course views from private balcony off custom office. This home is located minutes from the Talega Swim and Athletic Club with swimming pools, tennis courts and clubhouse.
Residential
MLS# OC21188895
Surterre Properties Inc
$2.15m
$857
Sold
29 Raven Lane
Aliso Viejo, CA 92656
4
Beds,
3
Baths,
2,100
square feet,
Welcome to 29 Raven Lane, located on one of the most desirable streets in Laguna Audubon II, on a single-loaded street with no homes directly behind and beautiful park and greenbelt views. This beautifully upgraded home offers stylish living spaces with dramatic vaulted ceilings, abundant natural light, engineered white oak flooring downstairs, recessed LED lighting, and an open, inviting floor plan. The remodeled kitchen is a true highlight, featuring quartz countertops, soft-close cabinetry, cabinet slide-outs, a large center island with charging station, wine and beverage refrigerator, Bosch dishwasher, LG counter-depth refrigerator, and premium Wolf appliances. The kitchen opens seamlessly to the family room and enjoys views of the private backyard.
Upstairs, the spacious primary suite features solid maple wood floors, plantation shutters, custom drapery, mirrored wardrobe doors, a closet organizer, an additional walk-in closet, and custom built-ins including a vanity. The primary bath offers dual sinks, upgraded fixtures, quartz countertops, a soaking tub, walk-in shower with glass enclosure, designer lighting, and custom wallpaper. Additional bedrooms feature solid maple wood floors, ceiling fans, plantation shutters, and custom drapery. The office includes built-in desks and bookshelves and can easily be enclosed as a fourth bedroom, which was an original builder option. The private backyard is an entertainer’s delight, designed for year-round enjoyment with a saltwater pool and spa, outdoor kitchen/BBQ, custom seating with fire pit, fountain, artificial turf side yard, outdoor speakers, extensive low-voltage landscape lighting, and a private gate with direct access to the park. Additional features include a 3-car garage with built-in storage, finished garage floor, custom car-washing station, Tesla charger, whole-house PEX re-pipe, tankless water heater, whole-house fan, whole-house water filter, and so much more. Conveniently located near award-winning schools, parks, trails, shopping, dining, freeways, toll roads, and the beach. A rare opportunity in one of Aliso Viejo’s most loved neighborhoods.
Residential
MLS# OC26086289
First Team Real Estate
Sold, 186 S Donna Court, , ,press enter for more details, To favorite this property press control+s.
$1.655m
$615
Sold
186 S Donna Court
Anaheim Hills, CA 92807
4
Beds,
3
Baths,
2,689
square feet,
Rare Opportunity, Secluded Home Sitting at the End of a Cul De Sac Street Which Offers a Huge Lot with Approximately 15, 000 Square Feet, in Addition to a Separate Parcel of Buildable Land With 7, 542 Square Feet, Long Driveway Provides Ample Parking Space, 3 Car Attached Garage with Direct Home Access, Double Door Entry with High Ceilings Throughout The Main Foyer, Large Formal Living Room With Gas Burning Brick Fireplace, Separate Formal Dining Area, Beautiful Kitchen With All Stainless Steel Appliances Which Includes: Refrigerator, Double Oven, Trash Compactor, Electric Cooktop, and Double Drawer Dishwasher, Nice Breakfast Nook Area Overlooking a Great Family Room Which Offers a Gas Burning Fireplace and Wet Bar, Ideal For Entertaining, 3 Large Bedrooms Upstairs With Huge Closets (Primary Bedroom Has Two), Plus a 4th Bedroom Downstairs, 3 Full Bathrooms, Approximately 2, 689 Square Feet of Living Space, Both Upstairs Bathrooms Have Dual Sink Vanity Areas, Sparkling Pool & Spa, and a Fantastic View From Almost Every Room in the House, Shows Pride of Ownership in Move-In Ready Condition, Walking Distance to El Rancho Charter School and a new Trader Joe's.
Residential
MLS# PW26121017
BHHS CA Properties
$1.53m
$560
Sold
103 Northern Pine Loop
Aliso Viejo, CA 92656
4
Beds,
3
Baths,
2,679
square feet,
Location is everything and this home offers it all! Nestled in the highly desirable community of Aliso Viejo, this customized, upgraded home offers 4 bedrooms + office + bonus theater room! As you enter you will feel as though you are in a custom home with all the upscale improvements made including a dining room with wood beam ceilings and refrigerated wine storage. The tasteful upgrades continue into the spacious family room and gourmet kitchen which offers granite counters, stainless steel appliances, walk-in pantry and large center island perfect for food prep and entertaining. New energy efficient windows throughout the home showcase the natural light including the upstairs primary bedroom with high ceilings and gorgeous bathroom complete with dual sinks, walk-in steam shower and spacious walk-in closet with custom organizers. The additional 3 bedrooms upstairs are also nicely upgraded and share a secondary bath with dual sinks and walk-in shower. The theater room and office complete the upstairs amenities along with oversized attic storage and a whole house fan to keep everyone cool. Additional upgrades include an automated home system, owner-owned solar with 2 battery back-ups, total home re-pipe and upgraded garage complete with epoxy flooring, overhead storage and Tesla/EV charging station. The backyard is an entertainer's dream where you can enjoy views of the Saddleback Mountains while gathering around the outdoor fireplace, soaking in the in-ground spa or while using the built-in BBQ with friends and family. Conveniently located near shopping areas, restaurants, parks, trails, Blue Ribbon Schools and only 15 minutes to the beach, this is definitely the home you have been waiting for!
Residential
MLS# OC23142614
First Team Real Estate
Sold, 1595 Arroyo Drive, , ,press enter for more details, To favorite this property press control+s.
$1.35m
$1,721
Sold
1595 Arroyo Drive
Laguna Beach, CA 92651
2
Beds,
1
Baths,
842
square feet,
Price improvement! The most affordable single family home in Laguna! Fall in love with this charming bungalow-style cottage in the highly sought-after canyon area of Laguna Beach.
Situated on a generous 7, 500 sq ft lot, this is the best-priced single-family home in Laguna Beach—with potential to expand or add an ADU.
Tucked away at the end of a quiet, flat cul-de-sac and backing to a tranquil nature reserve, the home offers peaceful views and direct access to hiking trails.
Inside, the 842 sq ft floor plan features 2 bedrooms and 1 bath. The kitchen has been tastefully updated with newer cabinets, quartz countertops, and stainless steel appliances. A spacious one-car garage, with additional parking in front of the house, and ample street parking provide convenience for you and your guests. The private backyard is perfect for creating an artist’s retreat, gardening, or simply relaxing in your own coastal hideaway. Enjoy close proximity to Main Beach, Sawdust Art Festival, Pageant of the Masters, renowned galleries, cultural attractions, and endless outdoor adventures—everything this world-class coastal community has to offer. This is a rare opportunity to own a slice of Laguna Beach paradise.
Residential
MLS# OC25176735
First Team Real Estate
Sold, 82 Remington Lane, , ,press enter for more details, To favorite this property press control+s.
$1.159m
$310
Sold
82 Remington Lane
Aliso Viejo, CA 92656
5
Beds,
4
Baths,
3,867
square feet,
Entertainers Paradise! This is a beautiful 5 bedroom PLUS office in the highly sought after community of Silver Oaks. Tons of custom built ins! Gourmet kitchen features a large island, stainless steel appliances, granite countertops and a kitchen nook with a built in desk. Light and bright floorplan flows from the family room, kitchen and out to the private backyard, great for entertaining! Large family room and formal living rooms both have elegant fireplaces. Formal dining and living rooms have access to the atrium in the center of the home. Main floor office boasts floor to ceiling cabinets and shelves. 2 main floor bedrooms and main floor full bath. Upstairs built ins continue with a charming rotunda! Huge master suite has a sitting area with a media center, large master bath with oversized tub and shower, dual sinks, sit down vanity and walk in closet. Second and third bedrooms have en suites and walk in closets. Separate laundry room upstairs. Backyard has a raised patio area, fountain, built in BBQ and bar seating. Gated community. Seller will entertain all offers!
Residential
MLS# OC17228287
Keller Williams Realty
$1.062m
$664
Sold
24565 Camden Court
Laguna Niguel, CA 92677
3
Beds,
3
Baths,
1,502
square feet,
Live near the beach in this beautiful, turn-key, attached single family home, located in the highly desirable Laguna Niguel community of Camden Court. As you enter you are greeted with vaulted ceilings in the living room, recessed lighting, luxury vinyl floors throughout and beautiful brick fireplace perfect for those cozy evenings. The upgraded kitchen overlooks the dining room area and offers quartz counters, stainless steel appliances, a huge walk-in pantry, breakfast bar and direct access to the 2-car garage with added built-in storage. All 3 bedrooms are located upstairs and are nicely appointed with upgraded baseboards and custom window blinds. The primary bedroom has high ceilings, ceiling fan and attached primary bathroom complete with quartz counters, light up vanity mirrors, dual sinks and walk-in shower. This corner lot home has a great yard with patio covering, water drip system, and pavers throughout the backyard. This makes for an exceptional entertaining area, with plenty of privacy and cool evening breezes. Some of the many upgrades include a whole house re-pipe that was completed in 2020, newer windows, heater, fan and allergy filter in 2023 and brand-new Lennox air conditioning system in 2024. Enjoy all the community has to offer including nearby pool/spa, parks, tennis court, basketball court and convenient proximity to schools, shops, restaurants, walking trails and freeways. Low tax, low HOA, no mello roos.
Residential
MLS# OC23229703
First Team Real Estate
$766,500
$377
Sold
1006 N Lowell Street
Santa Ana, CA 92703
3
Beds,
3
Baths,
2,040
square feet,
Located on a charming tree-lined street 1006 N. Lowell has been recently remodeled and waiting for you. The front porch welcomes and invites you to sip your morning coffee and chat with neighbors strolling by. Enter and notice the gleaming hardwood floors. A quick right through the archway is the living room, which is graced by a traditional fireplace, crown moulding, recessed lighting and windows on three sides. The kitchen has been remodeled with stone countertops, subway tiles, stainless steel sink and appliances. There is a large pantry, wine bar, breakfast nook and plenty of storage. Hall bathroom is also updated with ceramic tile, quartz countertops and a jacuzzi tub. The owners recently added the master suite and were careful to maintain the vintage charm that one would expect in a home built in 1936. The master bath boasts dual sinks, a large shower, walk-in closet and a soaking tub perfect for relaxation after a long day. In addition to all this there is a 330sf bonus room with a 3/4 bath and custom mini-kitchen--could be used as guest space, a home office, art studio. There are too many features to name them all, but some include a new roof, new heating and air, copper plumbing, new water and gas lines. Home is close to Downtown Santa Ana, Civic Center, Orange County High School of the Arts, and a stone's throw from South Coast Metro--A fabulous home in the fabulous neighborhood of Washington Square!
Residential
MLS# PW18275223
Seven Gables Real Estate
$730,000
$658
Sold
27278 Ryan Dr
Laguna Niguel, CA 92677
2
Beds,
3
Baths,
1,210
square feet,
Fantastic property in gated community Village Niguel Terrace II! This 2 stories model does not go on the market very often! This is a prime location where you can enjoy the view of the beautiful pool and spa area from the bedroom. Upgraded end unit with dual master suites and high ceilings. Kitchen opens to the living room and dining area. Two patios, one off of the dining area, one off of the living room. Entire interior of the unit is freshly painted and all carpets are new. One car detached garage, one additional parking space and plenty of guest parking. Steps to the nice association pool and spa area. Walking distance to association-maintained dog park, softball diamond, and tennis courts. Close to Dana Point Harbor, shopping, 73 toll road, and 5 freeway.
Residential
MLS# OC24174884
Pinnacle Real Estate Group
$680,000
$477
Sold
31 Colony Way
Aliso Viejo, CA 92656
3
Beds,
2
Baths,
1,426
square feet,
Quiet and private, SINGLE-LEVEL detached home in the wonderful community of The Colony. Walk through the lush landscaped courtyard as you enter into the open floor plan. The upgraded kitchen is fully equipped with the latest and greatest appliances such as a Viking 6 burner stovetop, oven, with matching microwave and dishwasher. There is plenty of room for preparing your favorite meal on the Corian countertops. The open family and dining room features vaulted ceilings along with meticulously maintained hardwood engineered flooring, a cozy fire place and plenty of space to relax. Walk through the backyard patio and adore the custom concrete benches, covered patio, and fire pit, while enjoying fresh lemons from the lemon trees along the side of the house. The bright master retreat has 2 large mirrored closets and a glass slider leading out to the side yard. The master bath features a newly tiled shower with a jacuzzi tub and double sinks. There are 2 additional good-sized bedrooms, a second full-sized bathroom, and full-sized laundry room. Direct access 2 car garage with plenty of storage including overhead storage. This detached home is assessed as a condo but feels more like a single-family residence. Close proximity to shopping, movie theater, entertainment, Aliso Wilderness Park, and hiking trails, as well as a 10-minute drive to the beach.
Residential
MLS# OC19186607
First Team Real Estste
$635,000
$475
Sold
1617 E 15th Street
Santa Ana, CA 92701
3
Beds,
2
Baths,
1,325
square feet,
Don’t Miss This Incredible Opportunity to own a remodeled 3 bedroom, 2 bath, Single Story home that's well situated in the wonderful Cabrillo Park neighborhood. This house has several upgrades including new electrical panel, tile throughout the entire house, remodeled bathrooms, new doors and windows, crown molding and recessed lighting, new interior and exterior paint. This turn-key home features an open living and dining room plan with a charming fireplace. The kitchen was custom designed offering plenty of cabinetry and counter space including a stainless steel wine refrigerator as well as stainless steel appliances. The Master suite is a perfect retreat with big walk-in closet and newly remodeled bathroom. The backyard is ideal for outdoor living and entertaining. 2 cars detached garage. Residents will enjoy an abundance of outdoor amenities and family recreation including several parks that encourage healthy living and outdoor fun. Quick access to I-5 and 55 Freeways, close to shopping, plenty of nearby international cuisines, many local activities for family enjoyment. A must see to appreciate!
Residential
MLS# PW18127022
Cecilia Hernandez, Broker
$615,000
$559
Sold
5 Fernbank
Irvine, CA 92604
2
Beds,
2
Baths,
1,119
square feet,
Beautiful single-story condo located in the heart of the Woodbridge community of Irvine. Featuring 2 bedrooms and 2 bathrooms, excellent condition and prime location in an excellent school district, this home have it all to be an excellent starter for anyone looking for a place called home. Upon entry, you will see a great floorplan with a high vaulted ceiling at the foyer followed by open space living room with a cozy fireplace. The spacious master bedroom features a huge closet and a master bathroom that has its separate shower and tub. The second guest bedroom has a view of the front garden with lots of sunshine shines through it. Kitchen utilizes upgraded recessed lighting combined with a breakfast nook and direct access to the two-car attached garage. Few minutes drive to Top Notch Irvine Unified Schools and the famous Irvine Lakes, swimming pools, spas, clubhouse, courts for volleyball, basketball and tennis are all in your vicinity. UCI, IVC, shopping center, 5 and 405 Freeway close to you. Plus the extra storage cabinets in the garage, patio, freshly painted, great condition, NO MELLO ROOS, Low Tax Rate and priced to sell…… Hurry! Come see it! You don’t want to miss this opportunity to own this lovely home yourself. It won’t wait for you!
Residential
MLS# OC19028587
Realty One Group Inc
$605,000
$443
Sold
9377 Reserve Drive
Corona, CA 92883
2
Beds,
2
Baths,
1,412
square feet,
Welcome to this beautiful, turnkey, SINGLE LEVEL 2 bed, 2 bath home in Trilogy at Glen Ivy, a 55+ Active Adult Community. Enjoy the benefits of PAID-OFF SOLAR panels that result in little to no cost on your monthly electricity bill, and a Nest thermostat. The open kitchen features granite countertops, center island, stainless steel appliances, new microwave, recessed lighting and plenty of storage. Gorgeous hardwood floors flow through the living areas, complemented by carpeted bedrooms. The primary bedroom includes an en suite bathroom and walk-in closet. Outside, discover a landscaped backyard with a patio surrounded by fruit trees including lemon, lime, plum, apple and many more. The garage is finished with epoxy floors, plenty of storage, and windows that let in natural light. Community amenities include a clubhouse, gym, tennis courts, Pickle ball, bocce ball, indoor and outdoor pools, golf and more. Close to shopping, dining, and Glen Ivy Hot Springsyour perfect home awaits!
Residential
MLS# OC24121516
First Team Real Estate
$510,999
$396
Sold
21551 San Pablo
Mission Viejo, CA 92692
2
Beds,
2
Baths,
1,292
square feet,
Pride of ownership in this immaculate, beautiful single story 2 bedroom 2 bathroom home with two separate attached 1 car garages located in the 55+ gated community of Palmia. Recently painted interior, complete repipe, new furnace, gorgeous hardwood maple flooring through out the home. Formal living room with travertine surrounding the cozy fireplace. Recessed lights, spacious bedrooms, bright and open kitchen with tiled counter, newer cabinets, inside laundry room.
Residential
MLS# OC17233711
Star Estates
$500,000
$203
Sold
8880 Blanchard Avenue
Fontana, CA 92335
4
Beds,
3
Baths,
2,437
square feet,
This exquisite home boasts 2, 437 sqft of living space atop an 8, 000 sqft lot. Enjoy over $60, 000 in recent upgrades, including new interior paint and a remodeled kitchen and bar with a classic modern appeal. Stepping into the spacious living room, you will notice gorgeous bay windows, wood trim, and custom built cabinetry with glass doors.
Enjoy the convenience of a main level master bedroom with en-suite bath featuring separate bathtub and shower, vanity space, and walk-in closet. Both the living room and master bedroom have sliding glass doors that open to an oversized enclosed patio. High ceilings, tall pillars, abundant storage cabinets, and natural sunlight radiate from every angle from these triple sliding glass doors. The private patio possibilities include entertainment, exercise, gardening, or a quiet getaway for the most avid readers.
Perfect for an extended family or roommate, the upstairs living space includes a multipurpose room, kitchenette, island counter with colored hue lighting, and small loft enclosed in new safety plexiglass. Additionally, the upstairs living space features a unique wet shower room and exquisite custom built hardwood stairs and floors. For outdoor enthusiasts, the oversized driveway can accommodate multiple cars, RV or boat parking and leads to a large shed fitted with electricity. Conveniently located adjacent to Veterans Memorial Park, near shopping centers, restaurants, schools, and hospital, this home and location truly has it all.
Residential
MLS# PW20158209
Seven Gables Real Estate
$327,000
$370
Sold
2511 W Sunflower Avenue
Santa Ana, CA 92704
2
Beds,
2
Baths,
878
square feet,
This beautiful South Coast Metro condominium is move-in ready, and the perfect opportunity for first-time buyers or investors. Once entering the bottom floor, end-unit you will notice the open concept living room shared with the dinning area and kitchen which looks out to the private patio. Great for entertaining. Features tile flooring though out with laminate in the bedrooms. The kitchen is equipped with a shiny, newer stainless range, dishwasher and sink. The spacious master feaatures a closest that spans the entire width of the room plus a sunny sitting area. Both bathrooms have newer vanities. Walk through the serene tree-lined green belt to one of the 3 pools and spa in the Woodside Village. Carports and guest parking are just steps away, including storage area. Low monthly HOA dues. Conveniently located near the 405/55/73 Freeways and South Coast Plaza shopping area. This is the one you've been waiting for!
Residential
MLS# OC17160143
Star Estates
$319,900
$383
Sold
1410 W Lambert Road
La Habra, CA 90631
2
Beds,
1
Baths,
836
square feet,
Welcome to the beautifully, well maintained, resort-like living at Creekside Village. This bright, upgraded, single floor unit features a rare bonus office/bedroom with closet and vaulted ceiling. The master bedroom has plenty of space and features a walk-in closet. The spacious, sunlit living room is attached to the dining area which leads out to the relaxing outdoor balcony. The kitchen and bathroom both have granite counters. The bathtub/shower have also recently been reglazed. Water, gas, and trash are included in the low monthly HOA. Includes 1 carport with storage, and 1 additional parking space (total 2). Close proximity to the 60, 57, 91 and 5 freeways and also the shops, restaurants, and movie theater. Abundant outdoor opportunities near by, Clark Park, 12 mile hiking/ mountain bike loop, Coyote Hills Golf Course and Craig Park.
Residential
MLS# OC19090961
First Team Real Estste
$319,800
$369
Sold
2054 A E VIA MARIPOSA E
Laguna Woods, CA 92637
2
Beds,
1
Baths,
866
square feet,
Resident owner upgraded: all wiring from original to current CODE, new box included. New plumbing, hot-water tank & regulator valve (now required by City as CODE). New energy efficient recessed lighting thru/out, ceiling fans with remotes added, plus 3 remote controlled A/C split unit. 4 storage cabinets in private covered parking area near unit. Owner is moving to Florida. Resort-style 55+ living with 7 club houses, 5 swimming pools, 27-hole golf course, tennis, stables, over 200 clubs & FREE internal bus system.
Residential
MLS# PW17152569
First Team Real Estate
Sold, 805 Roxanne Drive, , ,press enter for more details, To favorite this property press control+s.
$283,000
$172
Sold
805 Roxanne Drive
Hemet, CA 92543
3
Beds,
2
Baths,
1,621
square feet,
Back on market and ready to go, buyer could not perform. Highly desirable single story, 3 bedroom, 2 bathroom home located in a quiet cul-du-sac. This gorgeous home has it all including a grand great room with vaulted ceilings and cozy fireplace. Granite counters and maple cabinets in the kitchen. Also featuring beautiful french door leading out to the patio. The spacious master bedroom has a large walk-in closet as well as dual sinks, separate oval tub and shower in the master bath. Includes a large laundry room. Attached two car garage.
Residential
MLS# OC19106683
First Team Real Estste
$245,000
$314
Sold
1709 Normandy Place
Santa Ana, CA 92705
2
Beds,
1
Baths,
808
square feet,
THIS IS A GREAT UNIT WITH 2 BEDROOMS AND 1 BATH AND 1 CAR GARAGE. CONDO IS CLOSE TO SHOPPING CENTERS AND SCHOOLS AND FREEWAYS.
Residential
MLS# PW17223585
Olympia Real Estate